Tub-to-Shower Conversions in Columbus, Ohio

Stop Climbing Over a Tub You Never Use.

The tub comes out and a walk-in shower goes in the same footprint. One to two weeks on site, and you get the floor space back.

4.9 from 53 Google reviews

(614) 931-0802
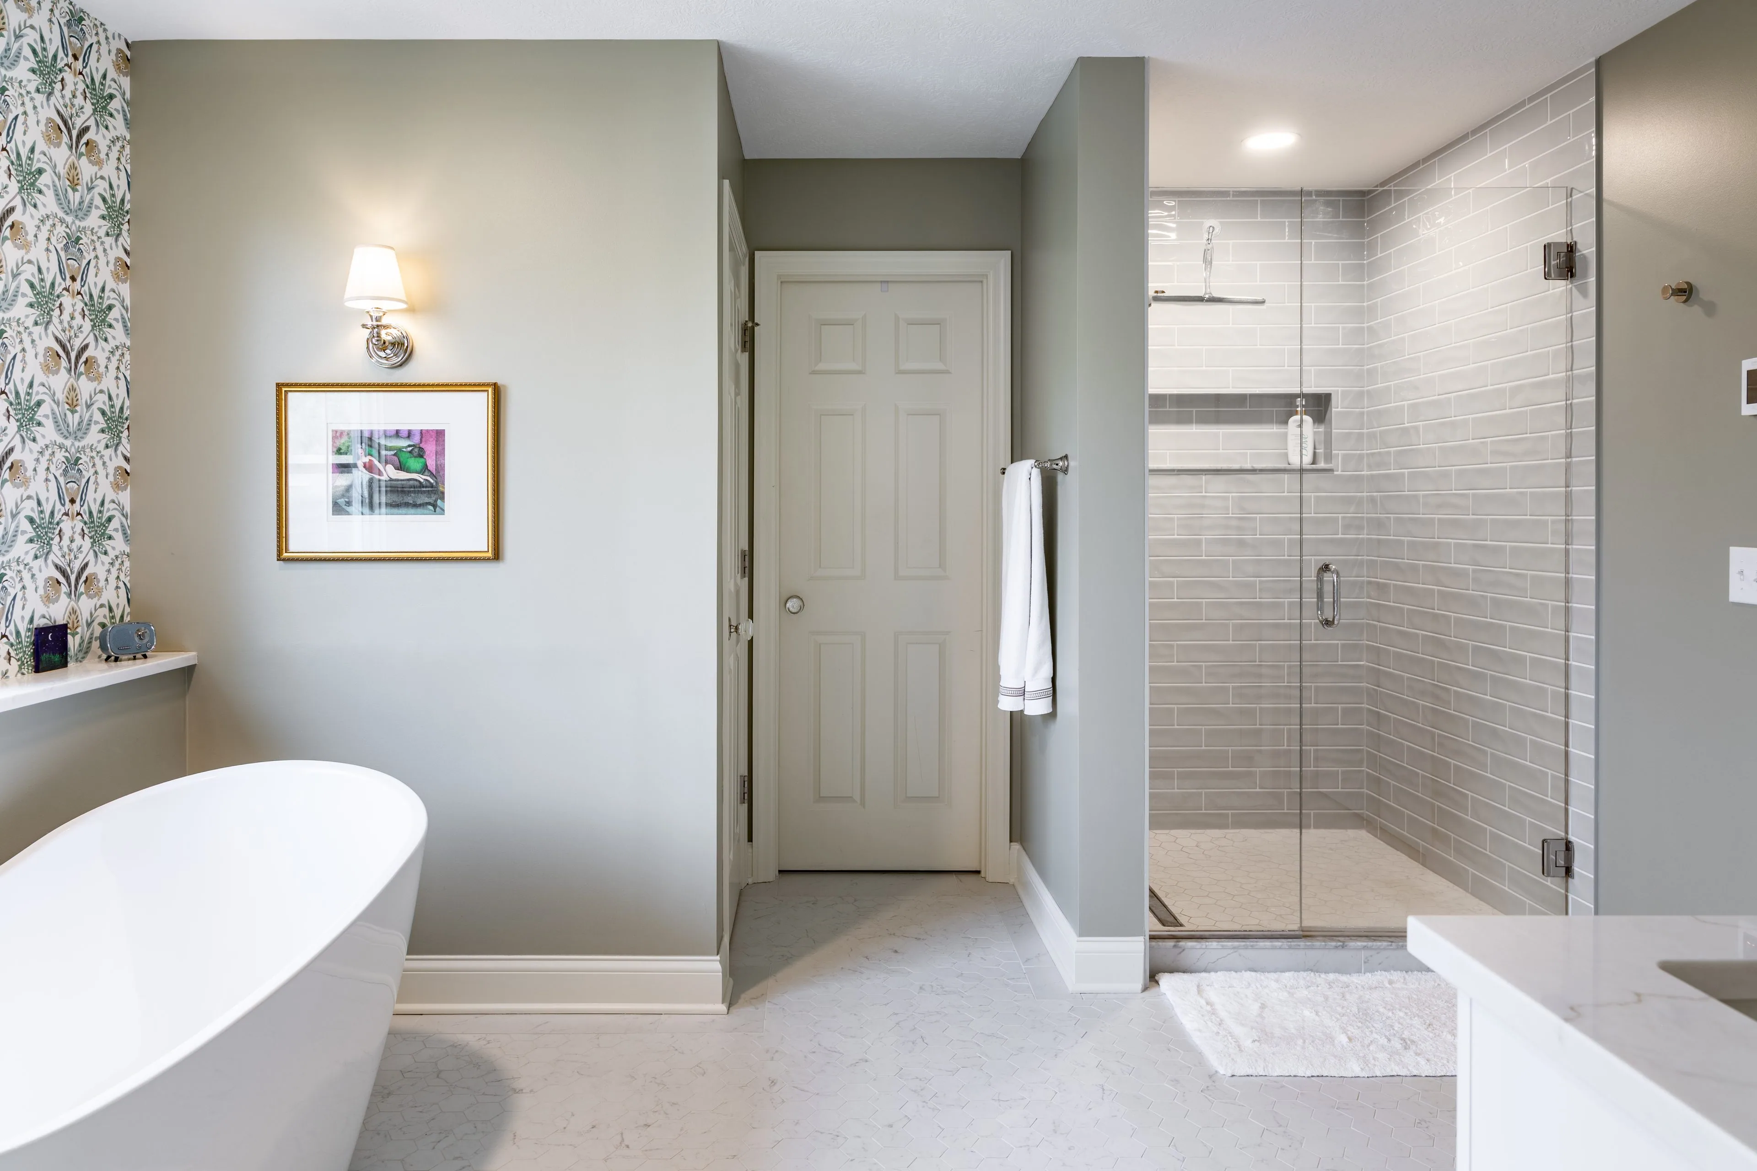
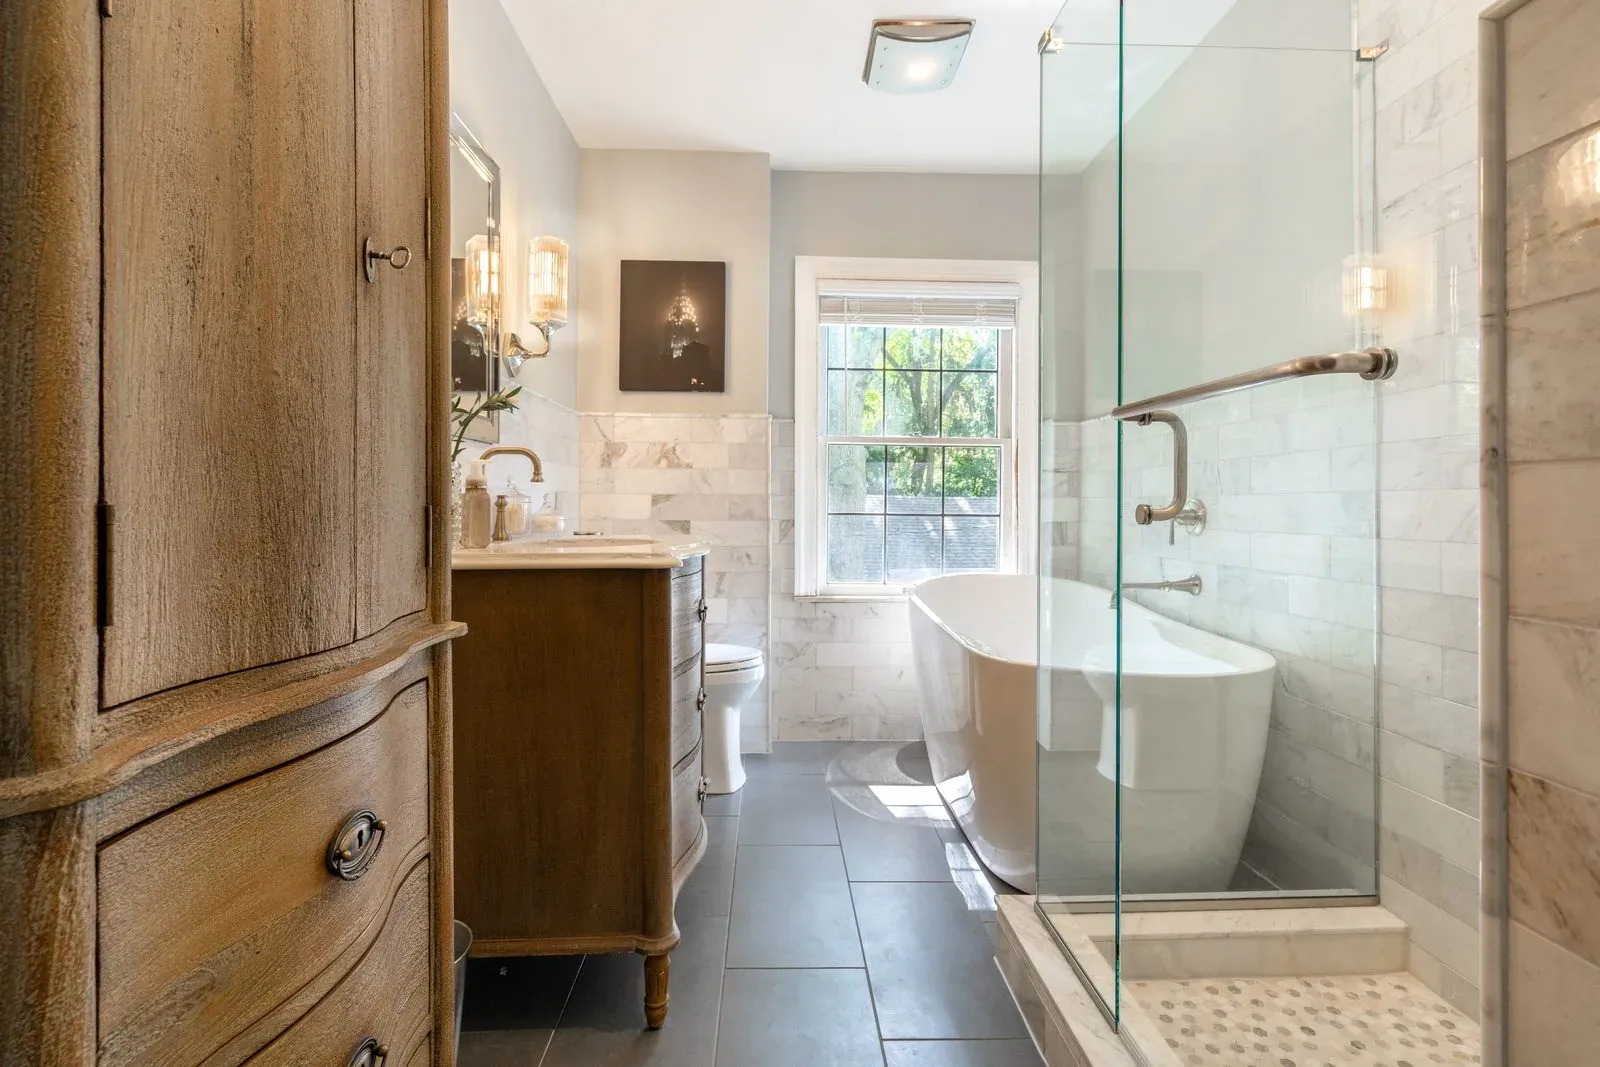
Blacklick primary bathroom with a freestanding tub on the left and a walk-in shower tiled in grey subway with a frameless glass door on the right

A tub-to-shower conversion removes an existing bathtub and builds a walk-in shower in the same footprint, which frees up floor space and removes the tub wall a bather has to step over.

It is one of the projects Columbus homeowners call us about most often. The tub gets used twice a year. The shower over it is cramped, the sliding door is permanently cloudy, and climbing over a knee-high tub wall first thing in the morning stopped being charming a while ago. Taking the tub out fixes all of that without touching the vanity, the toilet or the layout.

What a Tub-to-Shower Conversion Includes

  • Removal and disposal of the existing tub, surround and door
  • Relocating the drain and replacing the valve and supply lines as needed
  • A new shower pan or mud-set base, sloped to drain, with a low-threshold or curbless entry where the floor structure allows it
  • Full waterproofing behind the surface, whichever surround you choose
  • Tile or a solid surround to the ceiling, with recessed niches and a bench if you want them
  • New shower fixtures: valve trim, head, and a hand shower on a slide bar
  • Frameless or semi-frameless glass, templated against the finished walls
  • Blocking for grab bars, installed now or left ready behind the wall

How the Project Runs

  1. Consultation and measure. A designer comes to the house, measures the alcove, and checks what is under the floor, because that determines whether a curbless entry is realistic and what moving the drain will cost. You see surround and tile samples in your own light and leave with a written quote.
  2. Selections. You lock in the surround, the tile, the fixture finish and the glass configuration. Anything we have to order sets the start date.
  3. Demolition and rough-in. Two to three days. The tub comes out, the drain moves, the valve is replaced and the framing is corrected where it needs to be.
  4. Waterproofing, base and surround. The pan goes in and gets tested, the waterproofing goes on, then tile or the solid surround. This is the bulk of the on-site time.
  5. Glass. Templated against the finished walls, then fabricated and installed three to four weeks later. The shower is usable before the glass arrives.
  6. Walkthrough. We go through it together, adjust what needs adjusting and confirm you are happy before we invoice the balance.

What Affects the Cost of a Conversion

Your written quote is built around your room and the surround you choose. Four things move the number more than anything else:

  • What is under the floor. Moving a drain over a joisted floor is a morning's work. Moving one through a concrete slab means cutting, re-plumbing and patching, and it is the largest single variable in the quote.
  • Tile against a solid surround. Tile costs more in both material and labor, and it is where niches, benches and pattern become possible.
  • The glass. A single fixed panel is a fraction of the cost of a frameless door-and-panel assembly with hardware. Glass is often the difference between the middle and the top of the range.
  • Curbless against low-threshold. A curbless entry needs the floor structure altered. A low-threshold entry gets most of the benefit for much less.

We hold to the written quote you get after the in-home measure. If something unexpected turns up behind the tub, and in a bathroom it sometimes does, you get options and a price before we proceed.

Aging in Place, Without It Looking Like It

A good share of these projects are planned years ahead of when they are needed, and that is the right time to do it. A curbless entry, a bench, a hand shower on a slide bar, a slip-resistant floor tile and blocking behind the walls are all standard design choices that happen to make a bathroom safe to use for decades. None of them look clinical. If accessibility is the reason you are calling, say so at the consultation and the design will account for turning radius, seat height and reach as well as looks.

Get My Free Quote

Tell us accessibility is the priority and the designer plans the room around it.

When We Recommend Something Else

A conversion is the wrong project in a few situations:

  • It’s the only bathtub in a family home. Consider converting a second bathroom instead, or a full remodel that fits both a tub and a shower.
  • The tub itself is the problem but you still want a tub. That is bathtub replacement, and it costs less.
  • The vanity, floor and lighting are all dated too. Doing it as one full remodel costs less than two separate projects, because the demolition, protection and scheduling only happen once.
  • There is active water damage in the subfloor. That gets repaired first, on its own scope, before anything decorative goes back.

Remodel Now, Pay Over Time

Third-party lending partners offer competitive financing on most projects, so you can start the work now and keep your savings where they are. Ask about the options during your consultation.

Subject to credit approval and our third-party financing partners' guidelines. Not all consumers will qualify. Financing offerings vary by franchise location and may not be available in all areas. Ask your consultant for details.

Proof

Shower Conversions Projects in the Columbus Area

The same room before and after, shot from the same vantage point.

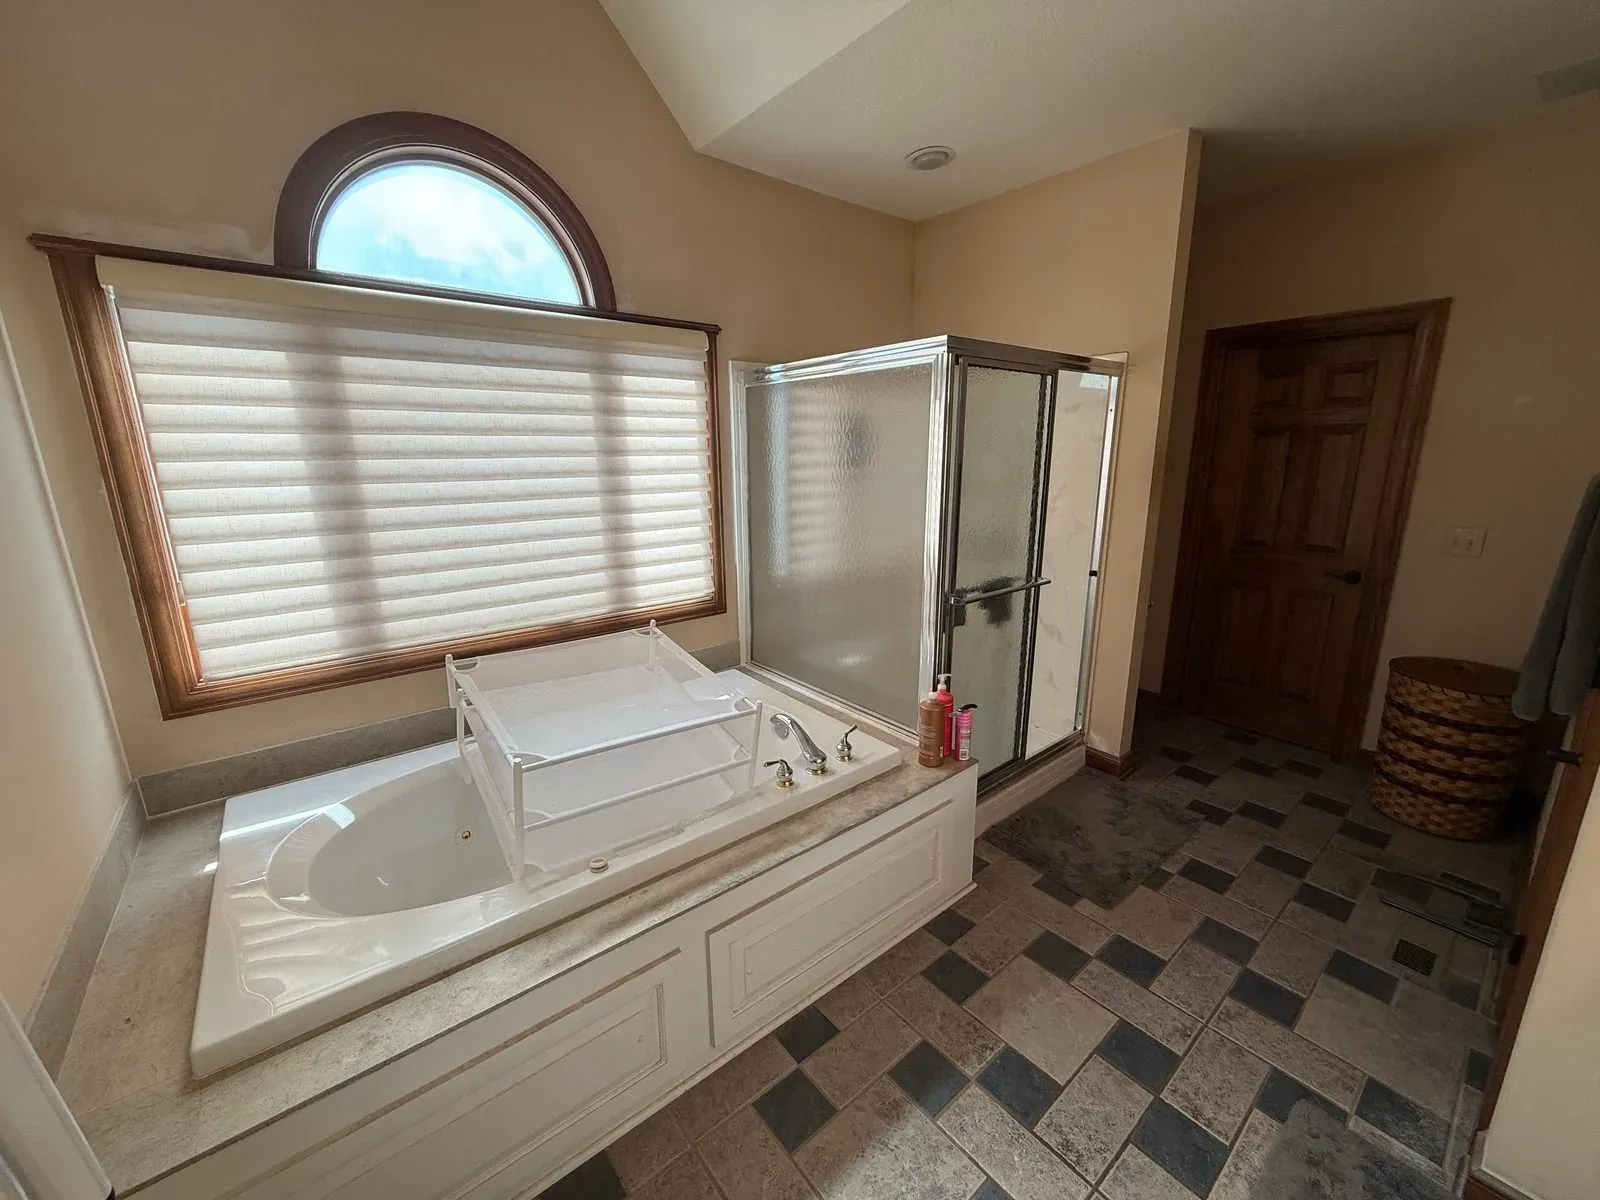
Bathroom before the conversion, with an oversized jetted tub set into a tiled deck below an arched window, a framed glass shower enclosure and dark checkerboard tile flooring
Before
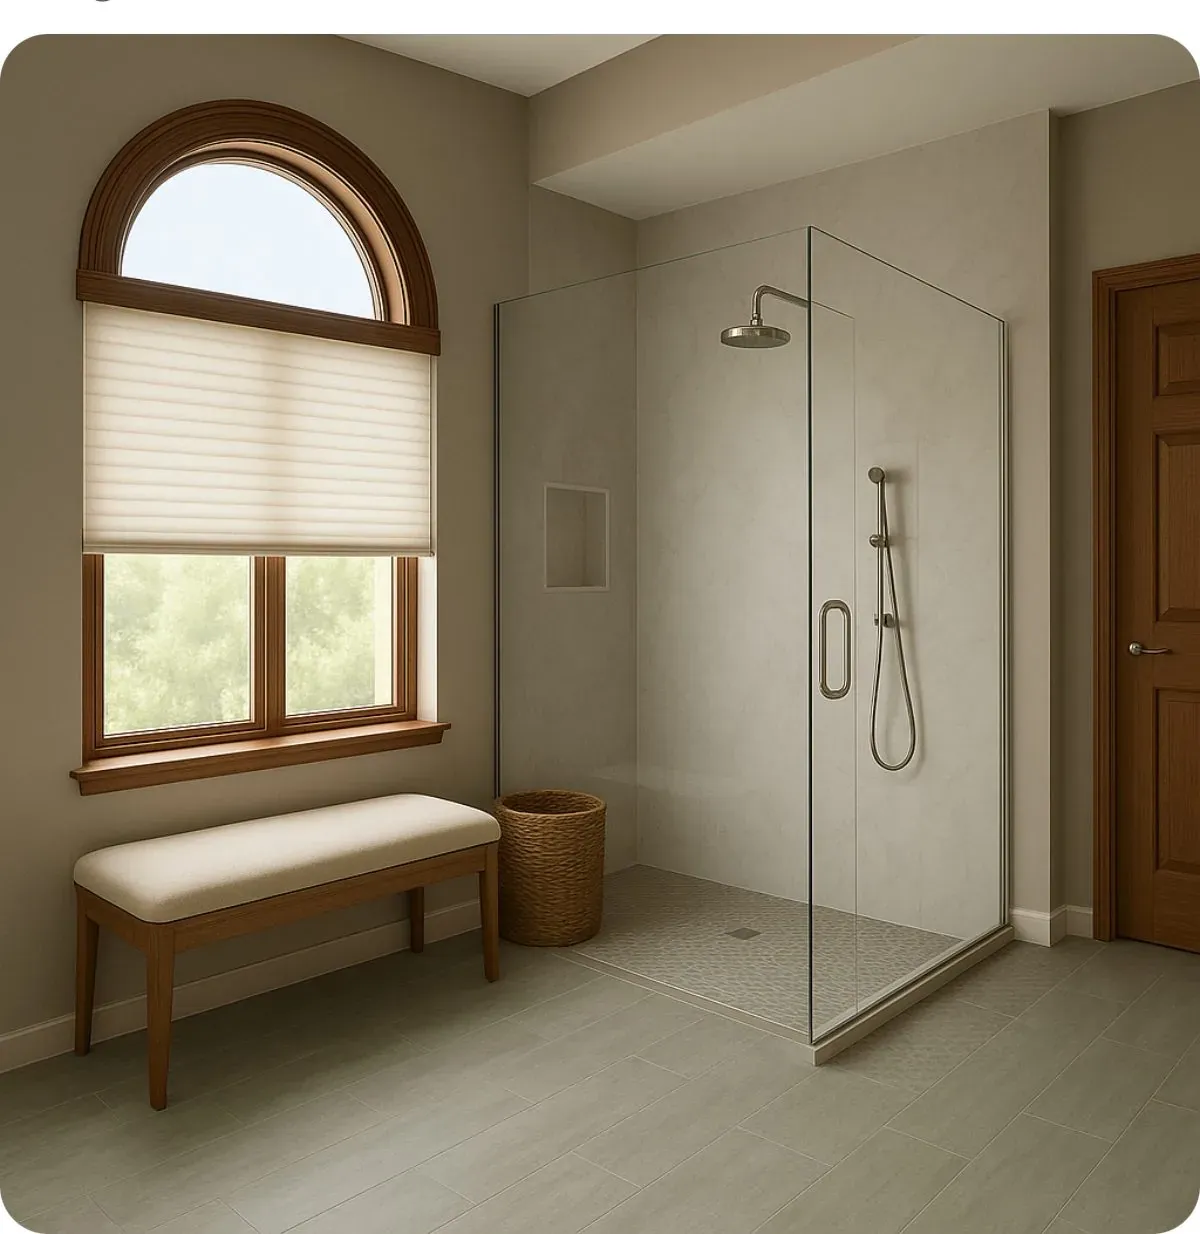
The same corner after the conversion, with the tub deck removed for a large frameless walk-in shower, a low-threshold entry, an upholstered bench and light plank-look tile flooring
After

Shower Conversions · Columbus area

Jetted corner tub converted to a walk-in shower

The jetted tub and its tiled deck came out; a full-width walk-in shower with a low threshold went in. The arched window, the window trim and the door all stayed exactly where they were.
Reviews

What Columbus Homeowners Say

Rated 4.9 out of 5 across 53 Google reviews. Each quote below is an excerpt in the reviewer's own words, and the full text of every one is on the profile.

4.9

53 reviews

  • “I have been so impressed with the team at Bath Tune-Up! From scheduling the work to the construction process, everyone was professional and easy to communicate with.…”

    Brianna Burns

    Shower Conversions · 3 years ago · Google

  • “We could not be more pleased with Bath Tune Up. Matt, Scott and the crew were meticulous in their work. The project came in on time, at a price we were happy with and came out better than we expected.…”

    Diane Hageman

    Bathroom Remodeling · 4 months ago · Google

  • “My bathroom renovation experience with Bath Tune-Up was excellent from start to finish. The team immediately understood my vision and guided me through the design process with so much knowledge and care.…”

    Jenny Robinson

    Bathroom Remodeling · a year ago · Google

FAQ

Questions We Hear Most

How much does a tub-to-shower conversion cost in Columbus?

The number moves with the surround you choose, the size of the glass and whether the drain has to move. A same-footprint conversion with a solid surround and a simple glass panel costs the least. A tile shower with a curbless entry, a bench and custom glass costs the most. Your designer measures the room at a free consultation and leaves you with a written quote.

How long does a tub-to-shower conversion take?

One to two weeks on site for most bathrooms. Demolition and the plumbing rough-in take the first two or three days, waterproofing and tile the middle of the run, and the glass arrives last because it is measured against the finished walls. Expect three to four weeks between the glass being templated and installed, which is why the shower is usable before the glass is on.

Do I need to move the drain to convert a tub to a shower?

Usually yes. A tub drain sits at one end of the tub; a shower drain sits at or near the center of the pan, so it typically moves twelve to twenty inches. On a slab that means cutting and patching concrete, which is the single biggest cost variable in a conversion. On a joisted floor with a basement or crawlspace below, it is straightforward. Your designer checks which you have at the consultation.

Will removing my only bathtub hurt my resale value?

It depends on how many bathrooms the house has. Real estate guidance in central Ohio is consistent on this: keep at least one bathtub somewhere in the house, usually in a hall or guest bath, because buyers with small children look for one. Converting the primary bathroom tub while a second tub stays elsewhere is common and generally reads as an upgrade. Converting the only tub in a three-bedroom family home is the case worth thinking twice about, and we will say so.

Can you build a curbless or low-threshold shower?

Yes, and it is the most requested version of this project. A low-threshold entry drops the step from the fifteen or so inches of a tub wall down to about two. A fully curbless shower needs the floor structure lowered so the pan can slope to the drain within the floor depth, which is possible over a joisted floor and much harder over a slab. Both are quoted at the consultation once we can see what is under your floor.

What goes on the shower walls?

Two routes. Tile gives you the widest design range and the ability to build in niches and a bench, and it is what most of our conversions use. A solid acrylic or cultured-stone surround installs faster, costs less and has no grout lines to clean, which is why it appeals to people whose main complaint about the old tub was maintenance. Both are fully waterproofed behind the surface; the difference is the finish, not the durability.

Can you add grab bars and a seat?

Yes, and we recommend planning them in even when nobody needs them yet. Blocking behind the wall costs almost nothing during the build and is expensive to add later, because it means opening the finished wall. We can install grab bars now, or install blocking and leave the walls ready so bars can be added in ten minutes whenever they are wanted.

Is a conversion cheaper than a full bathroom remodel?

Substantially, because the vanity, toilet, flooring and lighting stay as they are. A conversion is the right project when the tub is the thing you never use and the rest of the room is fine. If the vanity is dated and the floor is coming up too, price the full remodel: doing it in one project costs less than doing it in two, because the demolition, protection and trade scheduling only happen once.

Service Area

Where We Work in Central Ohio

We cover Columbus and the surrounding suburbs. This franchise is responsible for the cities below, plus 67 ZIP codes listed at the bottom of this page.

  • Columbus
  • Dublin
  • Westerville
  • Powell
  • New Albany
  • Lewis Center
  • Amlin
Check your ZIP code

43001, 43002, 43004, 43013, 43015, 43016, 43017, 43018, 43021, 43026, 43031, 43032, 43033, 43035, 43036, 43040, 43054, 43061, 43062, 43064, 43065, 43066, 43068, 43074, 43077, 43081, 43082, 43085, 43109, 43110, 43119, 43123, 43125, 43126, 43136, 43137, 43147, 43201, 43202, 43203, 43204, 43205, 43206, 43207, 43209, 43210, 43211, 43212, 43213, 43214, 43215, 43216, 43217, 43219, 43220, 43221, 43222, 43223, 43224, 43227, 43228, 43229, 43230, 43231, 43232, 43235, 43240

Other Options

Considering the Other Options?

Here are the other three routes. Your designer works out which one suits the room, then prices the alternatives so you can compare them side by side.

Bathroom Remodeling

We replace the tub, shower, vanity, tile, lighting and floor as one project on one schedule. Most bathrooms take two to six weeks on site.

Timeline
2 to 6 weeks on site

Bathtub Replacement

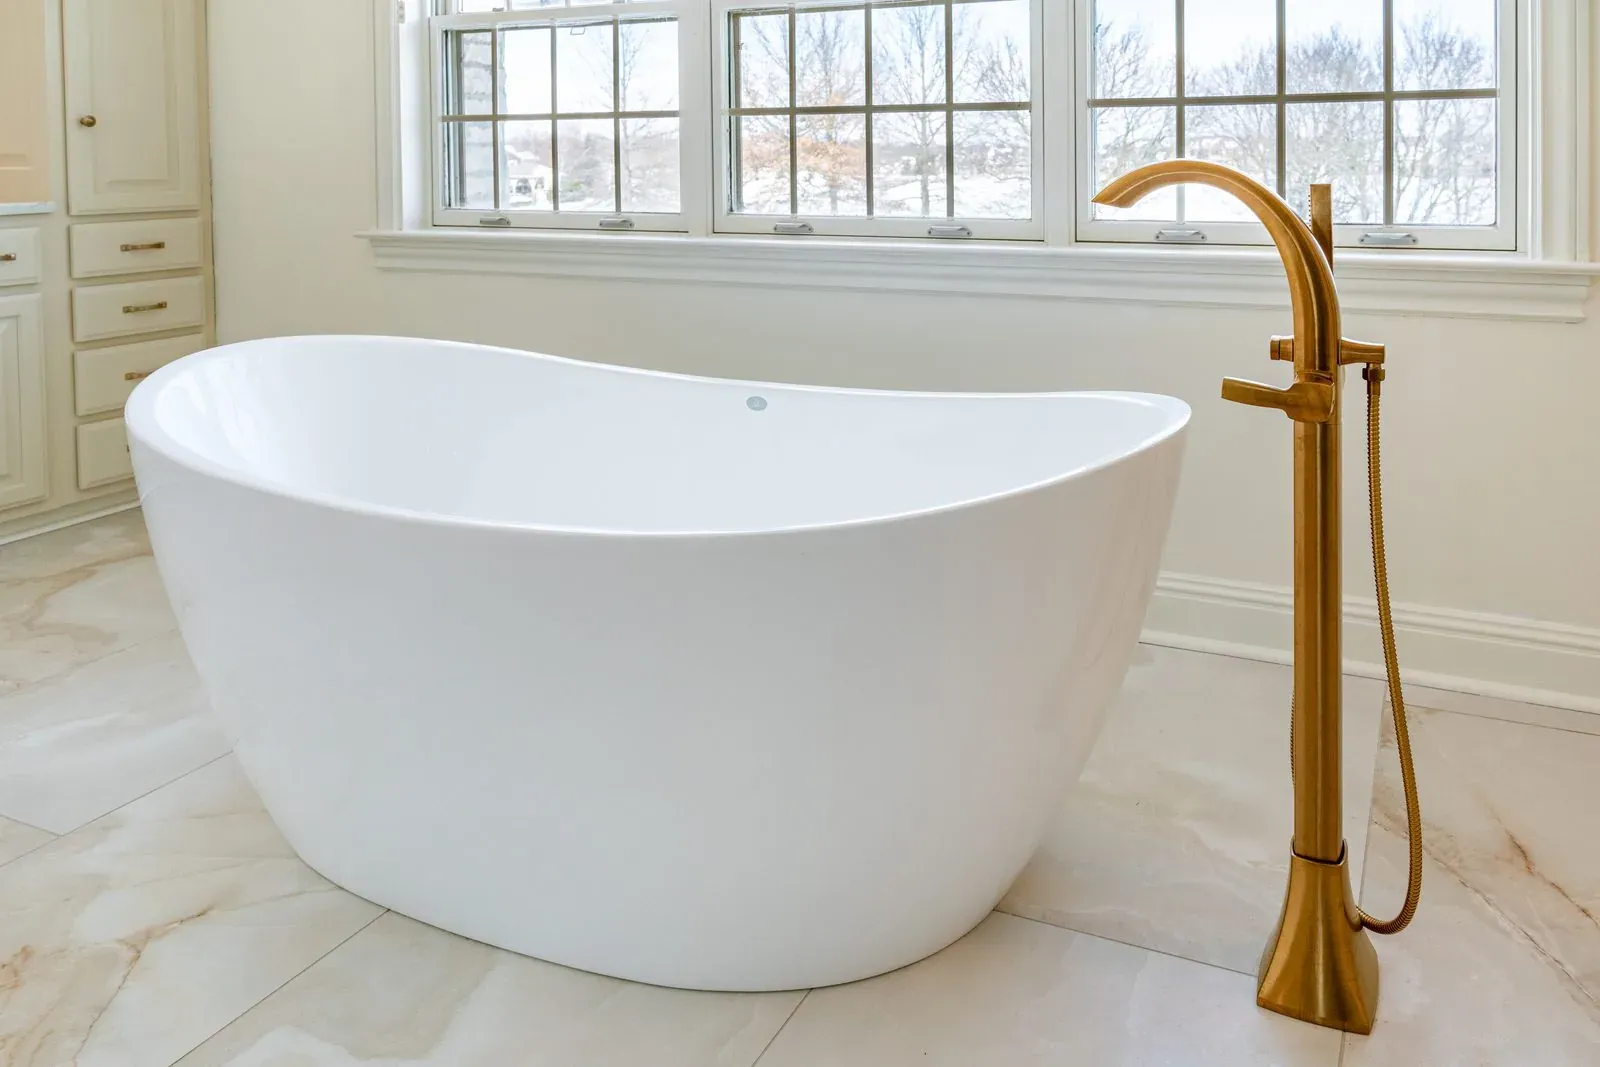
We pull the old tub and set a new soaking, freestanding or alcove tub in its place, replacing the surround and valve while the wall is open.

Timeline
1 to 2 weeks on site

Shower Installation

We build the shower from the waterproofing up, then set the glass, valve and drain before we leave. Tile or solid surround, your choice.

Timeline
2 to 5 days on site

Start With a Free In-Home Consultation

A designer comes to you, measures the room, talks through your options and what each one costs, and leaves you with a written quote. It takes about an hour and it costs nothing.

  • One visit, and you keep the written quote
  • No deposit, and no obligation to book the work
  • Financing options covered while we’re there

Prefer to talk first?

(614) 931-0802

Monday to Friday, 8am to 5pm. Saturdays by appointment.

Request Your Consultation

Tell us how to reach you and we’ll call to schedule a time that works.

We’ll call or text the number you provide to schedule. Your information is used to schedule and follow up on your consultation. See our privacy policy for details.

A free in-home consultation and a written quote you keep, whatever you decide next.

Call Now Free Quote