Walk-In Shower Installation in Columbus, Ohio

Built From the Waterproofing Up.

Pan, membrane, surround, valve and glass, done as one job by one crew. The part you can see is the last thing we get to.

4.9 from 53 Google reviews

(614) 931-0802
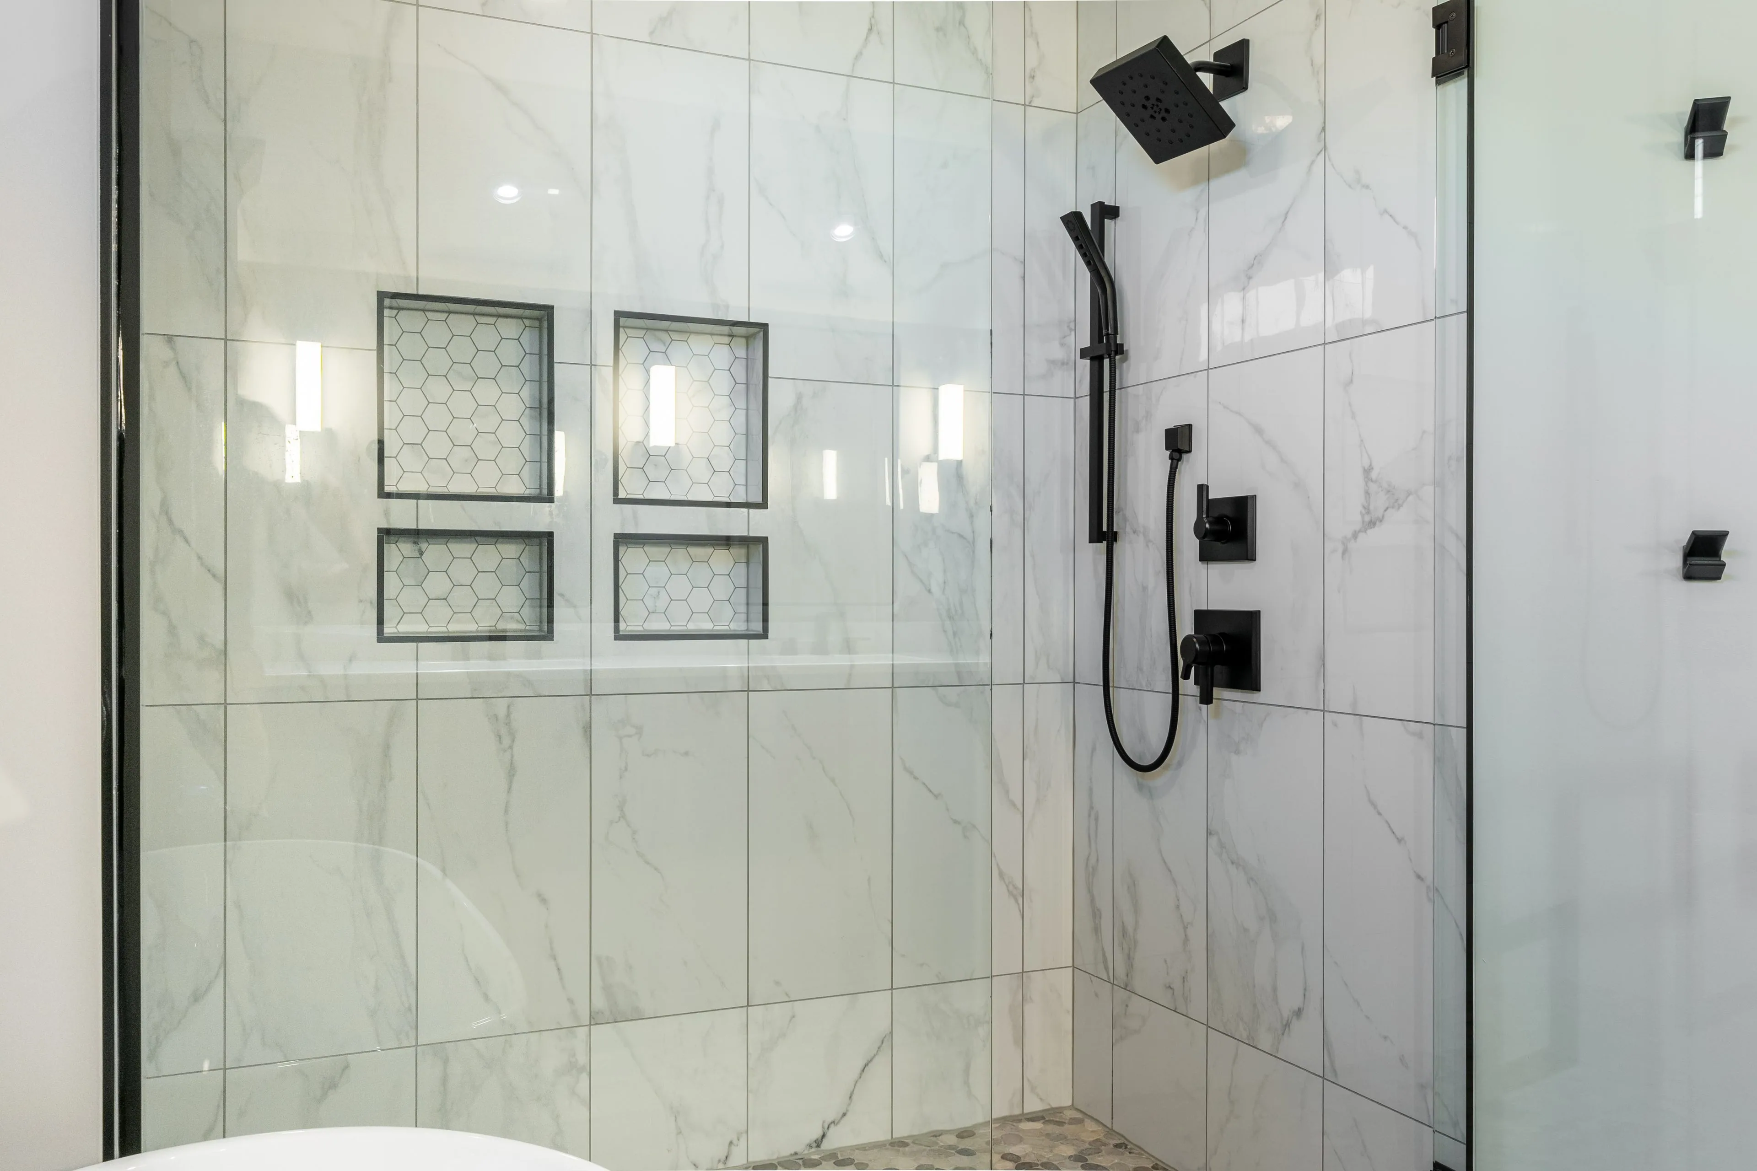
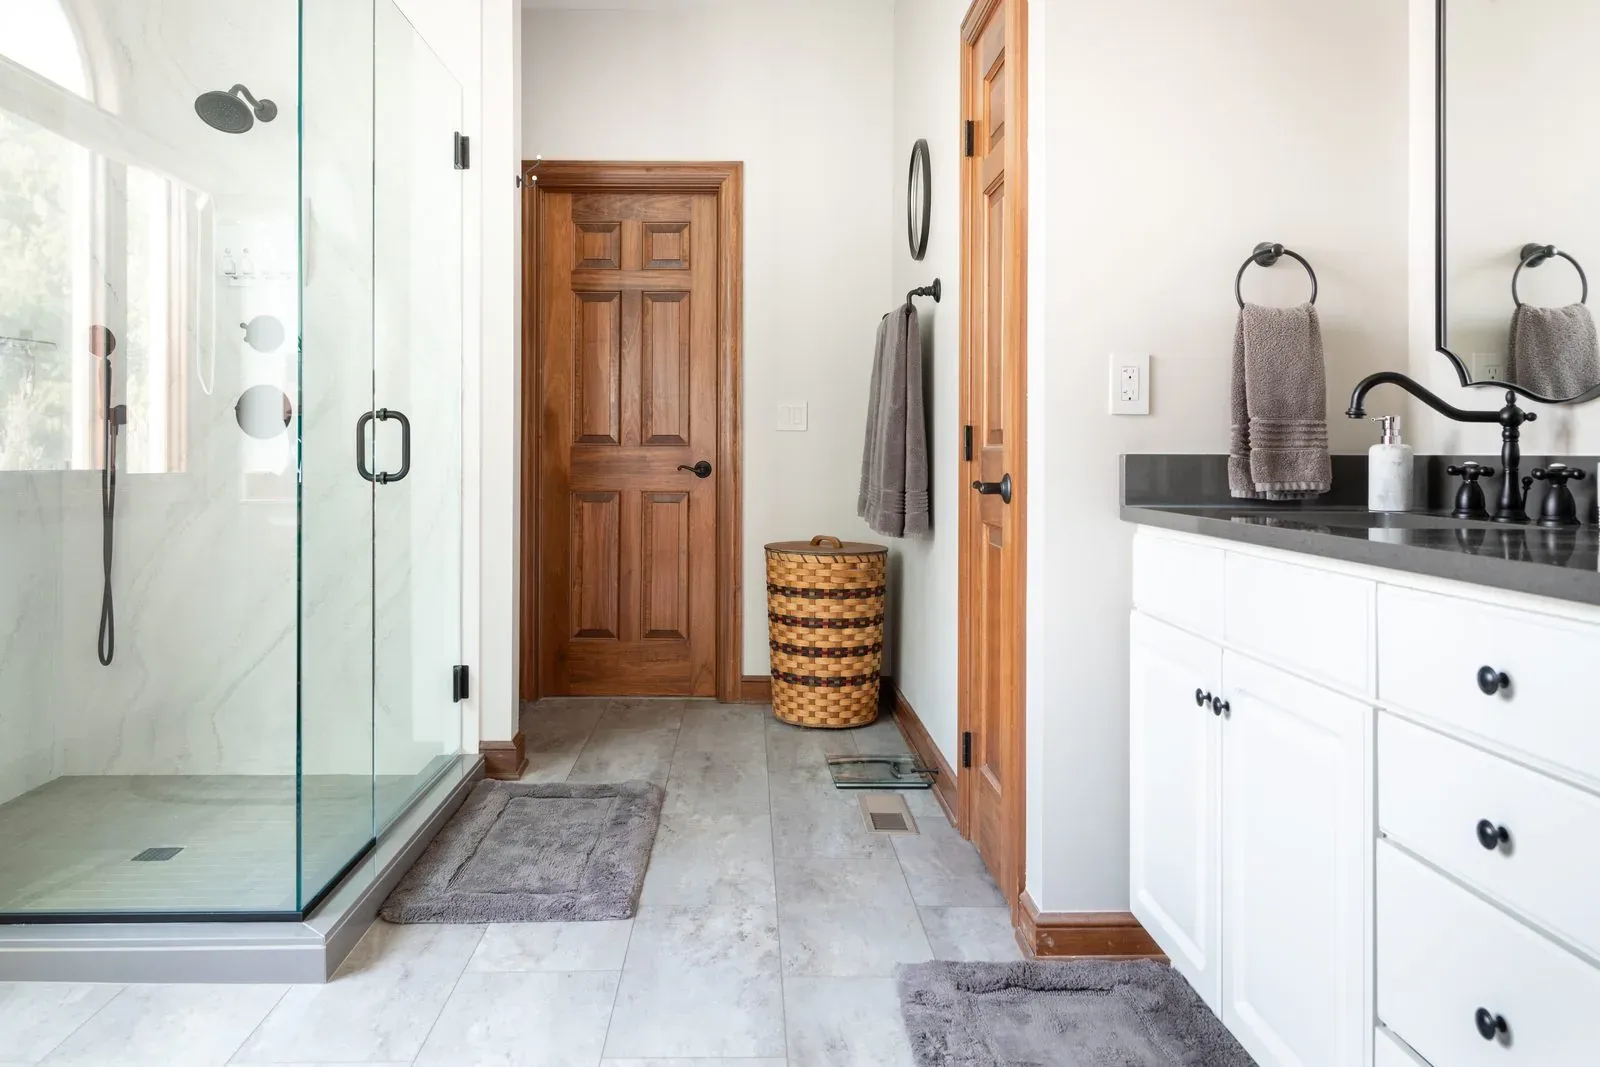
Newly installed walk-in shower in Columbus with large-format marble-look tile, two recessed hexagon-tiled niches, matte black controls and a frameless glass enclosure

Shower installation builds a new shower from the waterproofing up: pan or base, waterproof membrane, tile or solid surround, valve, glass enclosure and drainage.

Nearly every failed shower we take out failed at the waterproofing rather than at the tile. The tile is usually fine. What has gone is the membrane behind it, either because it was never continuous or because it was never lapped properly into the drain. Grout is porous, water gets through it, and the only thing between that water and your floor joists is a layer nobody will ever see. That layer is most of what you are paying for here.

What a Shower Installation Includes

  • Demolition and disposal of the existing shower or tub, with the work area protected
  • Inspection of the framing and subfloor once it is open, with photos of anything we find
  • Plumbing and electrical rough-in, including drain relocation and a new valve
  • A sloped pan or mud bed, with a point or linear drain
  • Continuous waterproof membrane, bonded at every seam and corner, then flood-tested
  • Tile or a solid surround to the ceiling, with niches and a bench where you want them
  • A curbless or low-threshold entry where the floor structure allows it
  • Blocking behind the walls for grab bars, now or for later
  • Valve trim, shower head, hand shower and any body sprays in your chosen finish
  • Frameless or semi-frameless glass, templated against the finished walls

How the Project Runs

  1. Consultation and measure. A designer measures the space, checks what is under the floor, and works out whether a curbless entry and a linear drain are realistic here. You see tile and surround samples in your own light and leave with a written quote.
  2. Selections. Surround, tile, fixture finish, glass configuration, niches and bench. Ordering sets the start date.
  3. Demolition and rough-in. Day one. The old shower comes out, the drain and valve go in, framing is corrected, and the inspector signs off.
  4. Pan and waterproofing. The pan is built and sloped and the membrane goes on, then the pan is flood-tested before a single tile is set.
  5. Tile or surround. The longest stretch of the on-site run, and the one that decides how the finished shower reads.
  6. Glass and walkthrough. Glass is templated against the finished walls, then installed three to four weeks later. We go through the shower together and adjust anything that needs it before we invoice the balance.

What Affects the Cost of a Shower Installation

Your written quote is built around your space and the finishes you choose. What moves the number:

  • Size and tile area. Tile is priced per square foot in material and labor, and a floor-to-ceiling surround in a large shower is a lot of square feet.
  • Tile format and pattern. Large-format porcelain sets faster than mosaic; a herringbone or stacked pattern with mitered corners takes considerably longer than a running bond.
  • The glass. A single fixed panel against a frameless door-and-panel assembly with hardware is often the difference between the middle and the top of the range.
  • Curbless, and the drain that goes with it. A curbless entry needs the floor structure altered and usually a linear drain. Both cost more and both are much cheaper now than as a retrofit.
  • What is behind the old shower. Water-damaged framing and subfloor get repaired properly, priced as their own line, approved by you before we carry on.

The Part You Cannot See

What is behind the tile matters more than the tile, and you cannot see it on handover day. The membrane has to be continuous and bonded at every corner and seam, not merely overlapped, and lapped correctly into the drain. The pan has to slope to the drain across its whole area, not most of it. We flood-test every pan before a tile goes on. That test adds time to the schedule, and it is the difference between a shower that lasts and one you rebuild.

Related Projects

  • Removing a tub to make room for the shower is a tub-to-shower conversion, and it is priced separately because the drain has to move.
  • Keeping the tub and replacing it is bathtub replacement.
  • Doing the vanity, floor and lighting at the same time is a full bathroom remodel, and doing it in one project costs less than doing it in two.

Remodel Now, Pay Over Time

Third-party lending partners offer competitive financing on most projects, so you can start the work now and keep your savings where they are. Ask about the options during your consultation.

Subject to credit approval and our third-party financing partners' guidelines. Not all consumers will qualify. Financing offerings vary by franchise location and may not be available in all areas. Ask your consultant for details.

Proof

A look at the work. Full remodels, tub-to-shower conversions, bathtub replacement and walk-in showers.
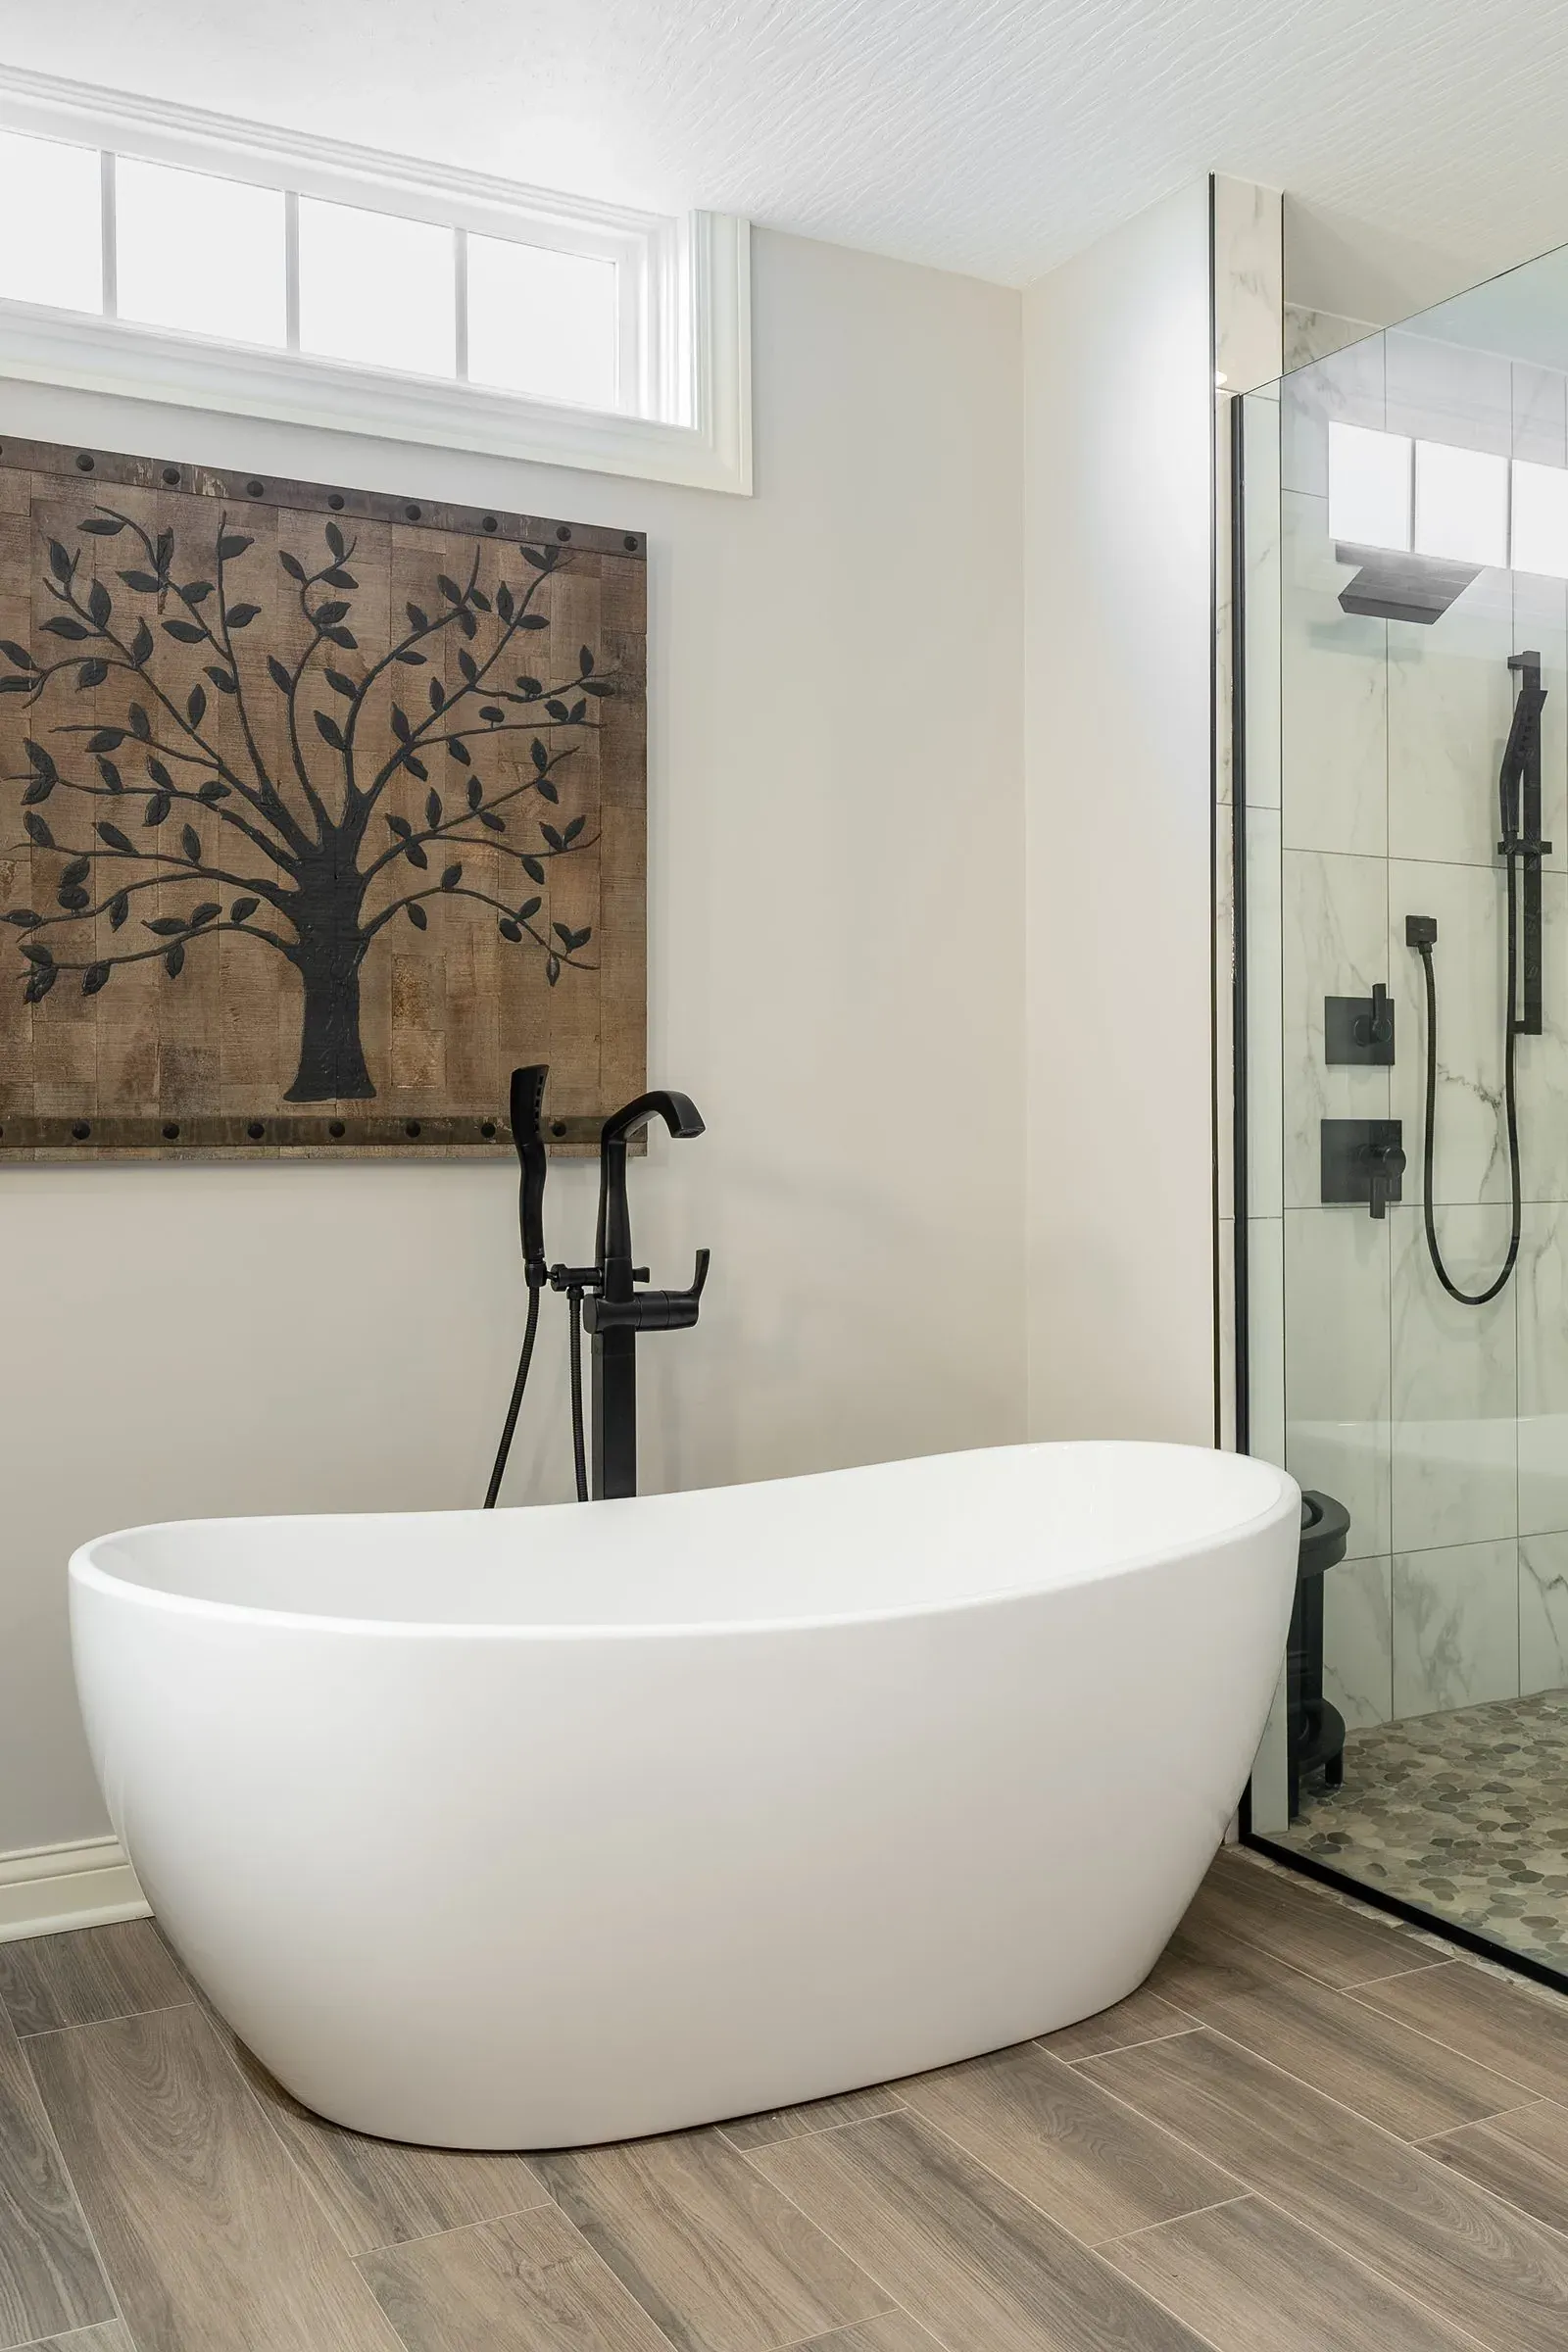
  • Columbus bathroom remodel with a freestanding soaking tub, matte black floor-mounted filler and a frameless glass walk-in shower over wood-look plank flooring
    Columbus bathroom remodel with a freestanding soaking tub, matte black floor-mounted filler and a frameless glass walk-in shower over wood-look plank flooring
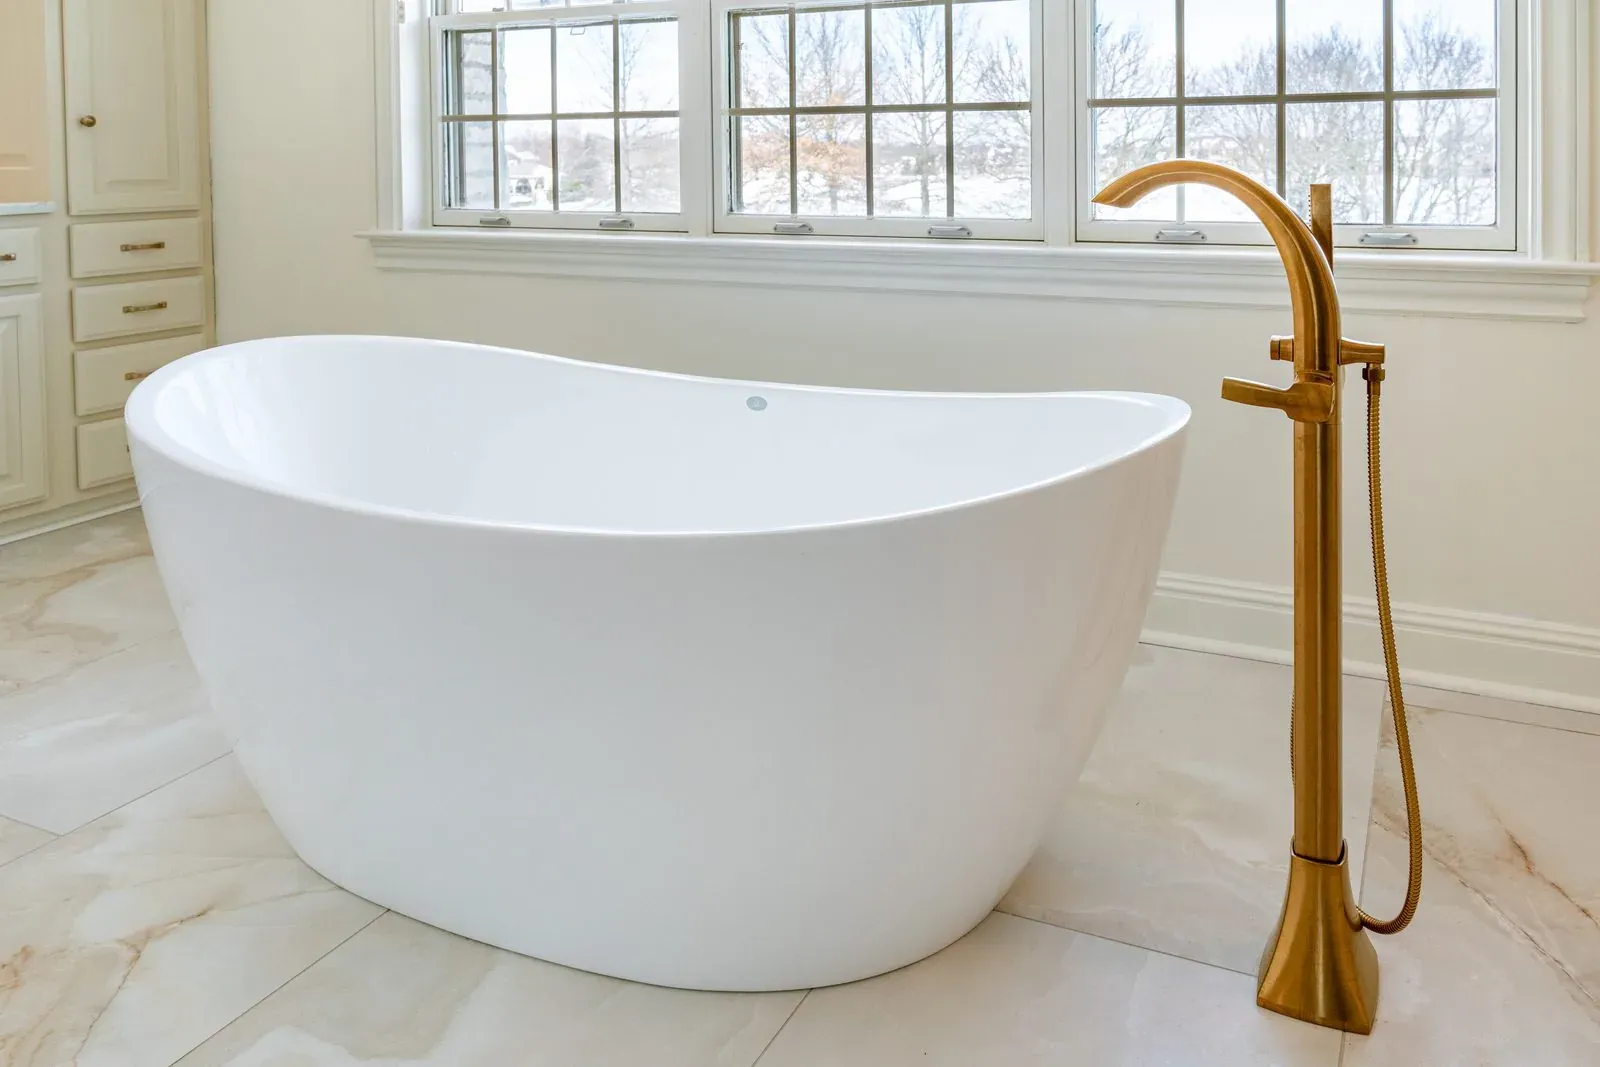
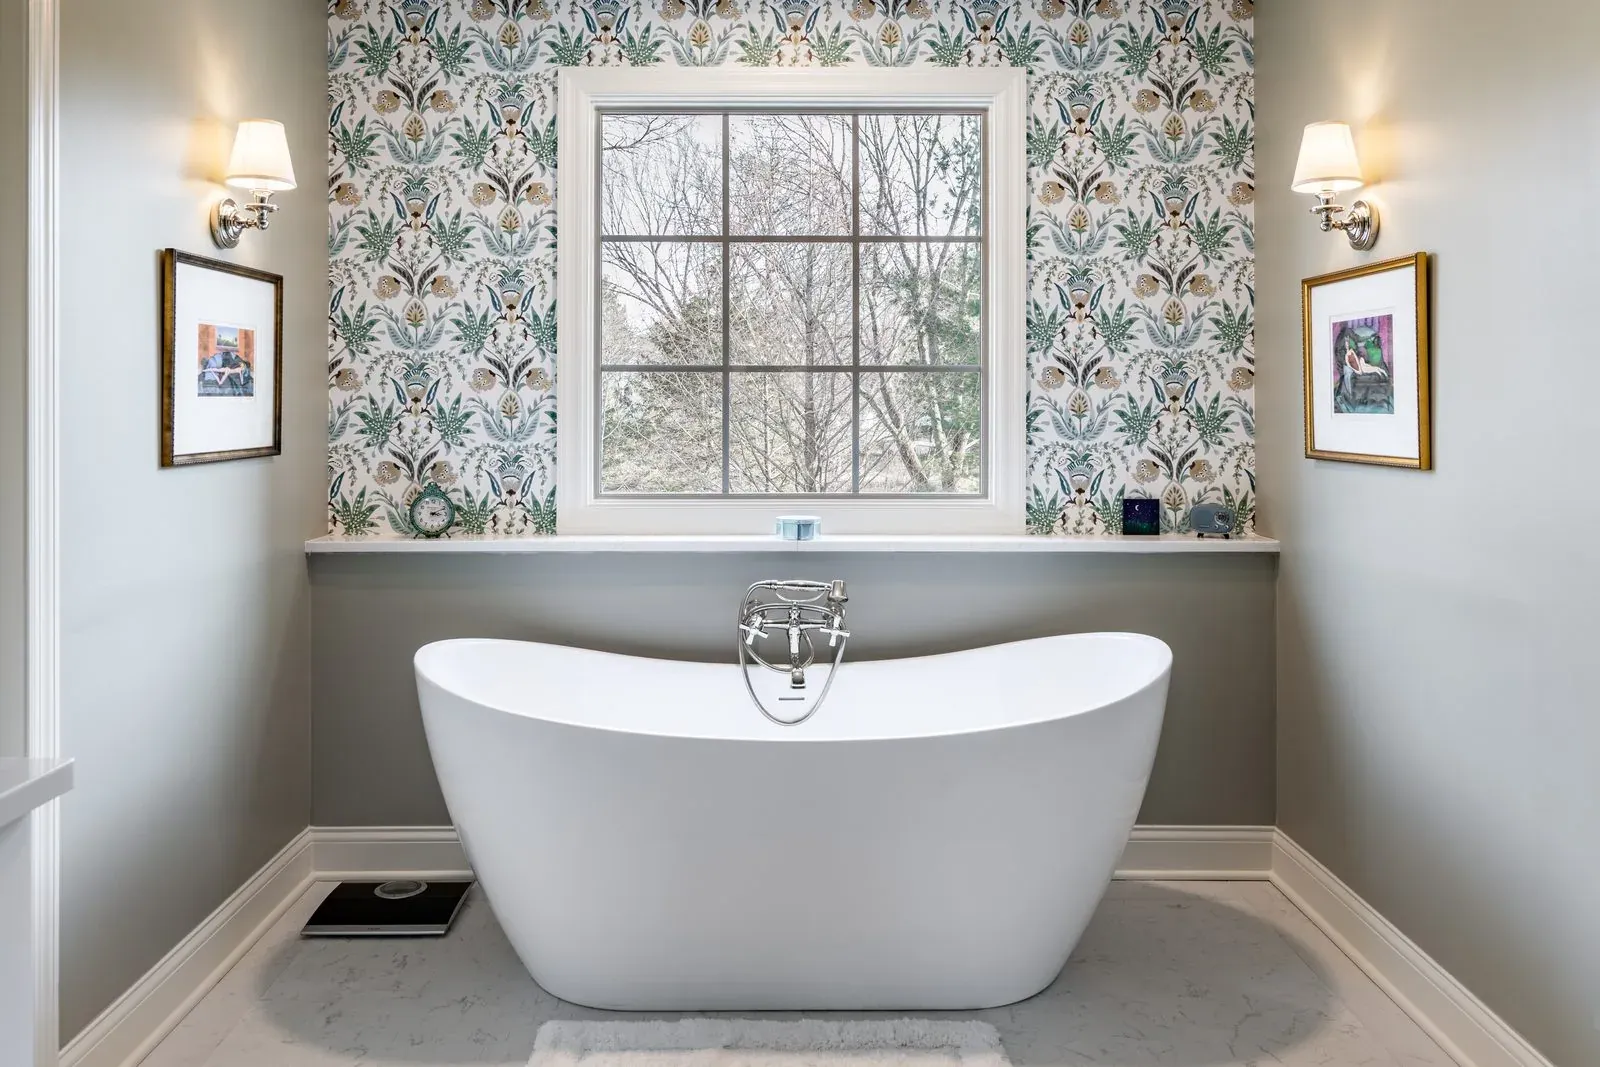
  • Freestanding slipper tub beneath a window on a botanical wallpaper accent wall, flanked by polished nickel sconces and framed art
    Freestanding slipper tub beneath a window on a botanical wallpaper accent wall, flanked by polished nickel sconces and framed art
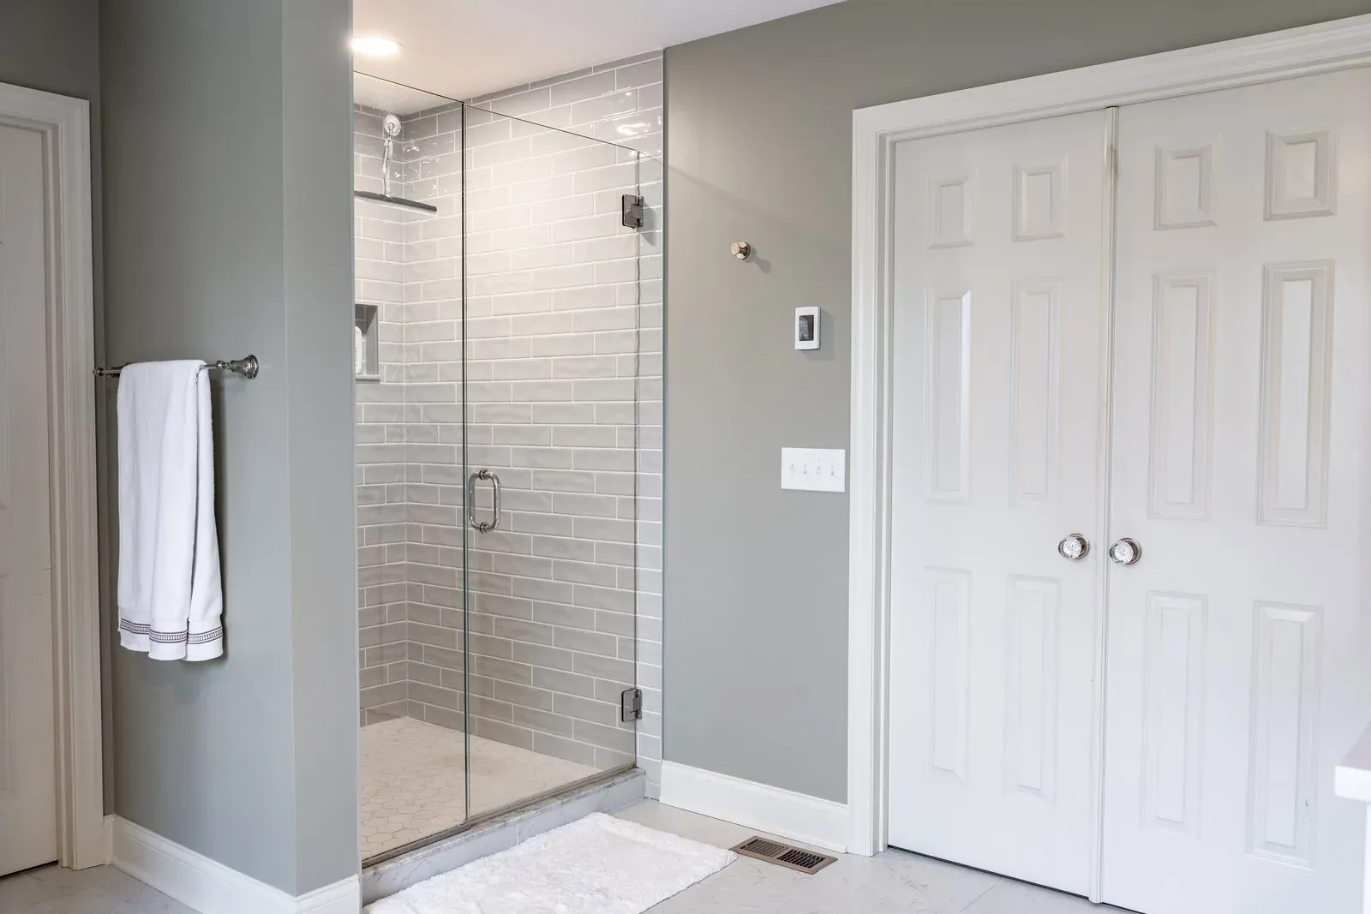
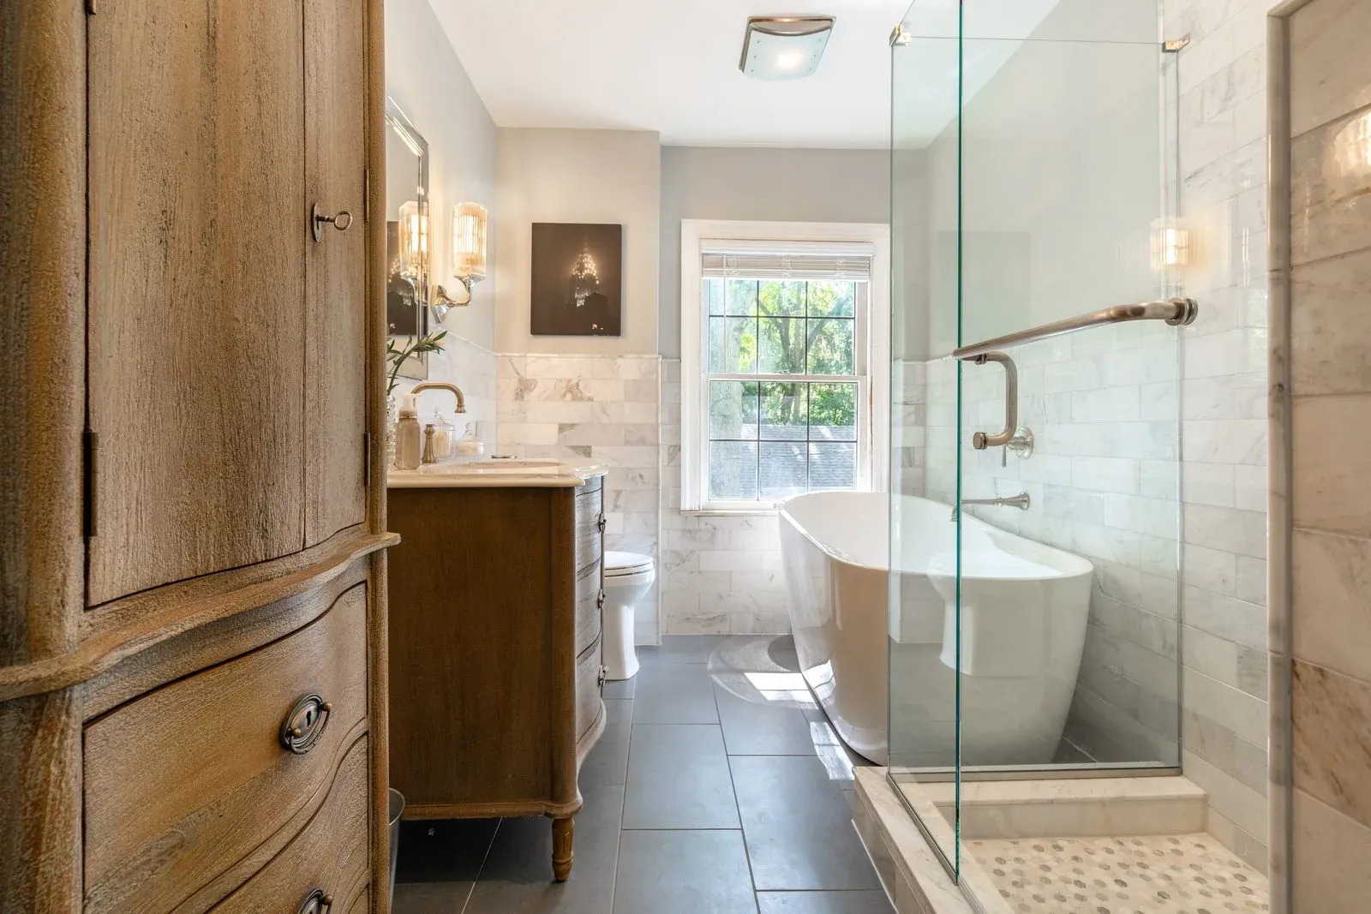
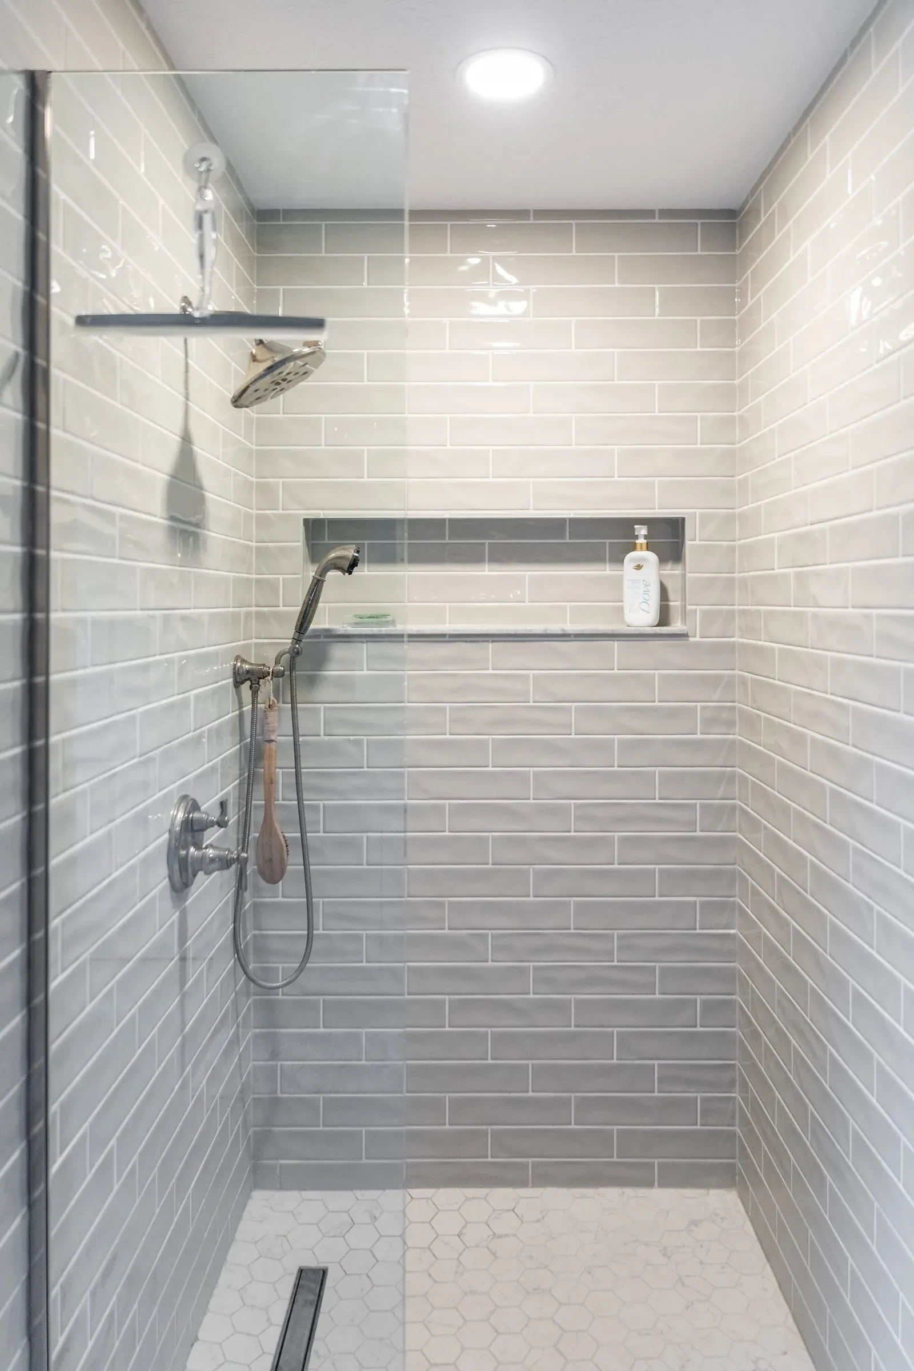
  • Walk-in shower in a Blacklick bathroom remodel, tiled in grey subway with a frameless glass door and polished nickel fixtures
    Walk-in shower in a Blacklick bathroom remodel, tiled in grey subway with a frameless glass door and polished nickel fixtures
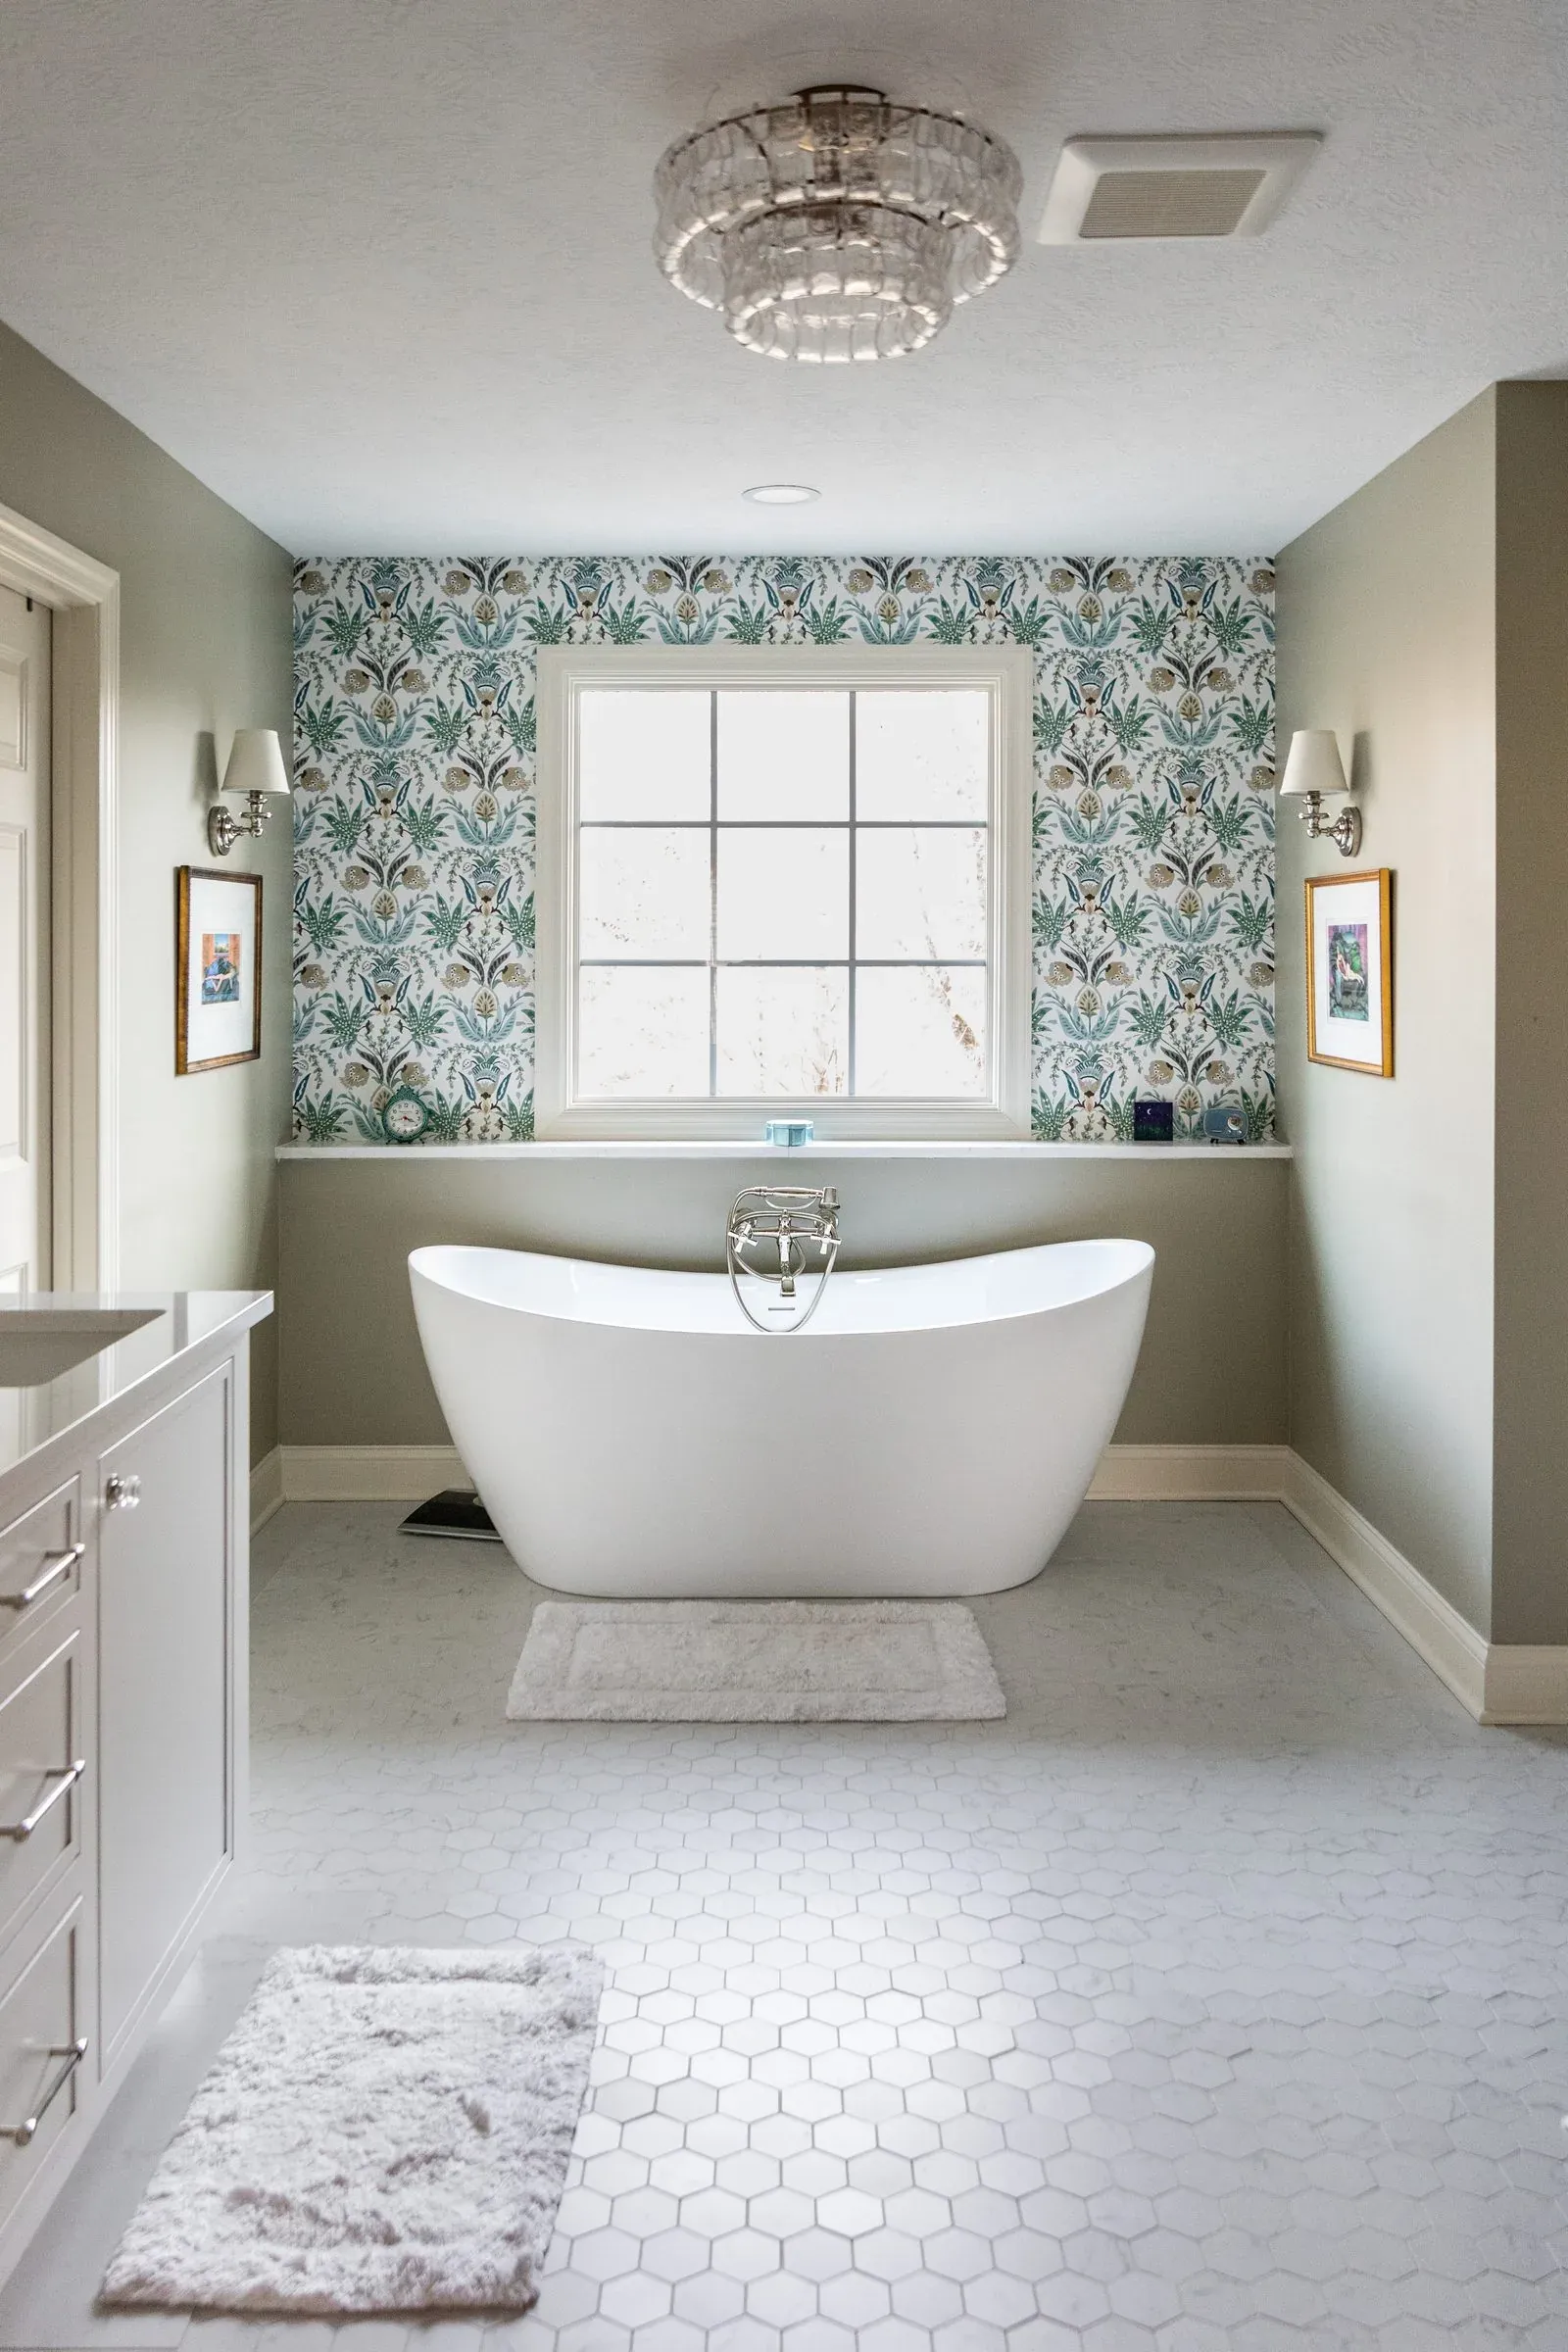
  • Primary bathroom looking down the room to a freestanding tub under a wallpapered window wall, over a white marble hexagon tile floor
    Primary bathroom looking down the room to a freestanding tub under a wallpapered window wall, over a white marble hexagon tile floor
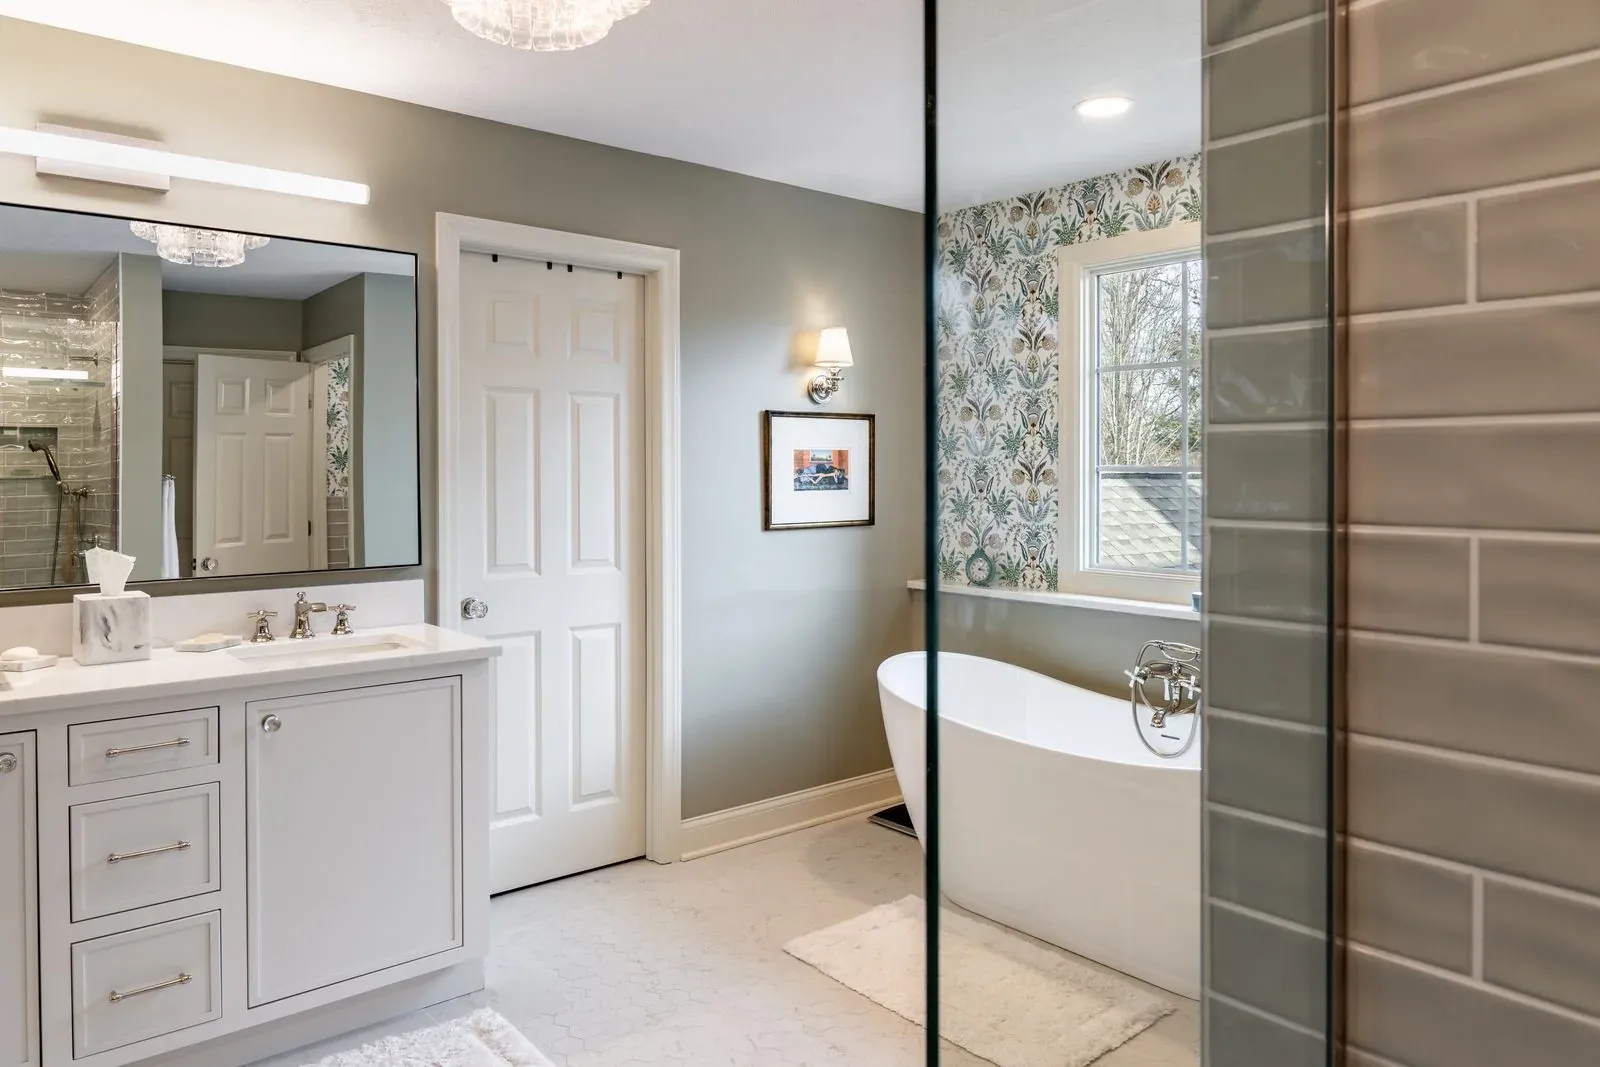
  • Blacklick bathroom remodel seen past the shower glass, with a white quartz-topped vanity, a freestanding tub and a bronze tile shower wall
    Blacklick bathroom remodel seen past the shower glass, with a white quartz-topped vanity, a freestanding tub and a bronze tile shower wall
  • Westerville bathroom remodel with a frameless glass walk-in shower, marble-look wall tile, matte black fixtures and a white vanity with charcoal quartz
    Westerville bathroom remodel with a frameless glass walk-in shower, marble-look wall tile, matte black fixtures and a white vanity with charcoal quartz

Reviews

What Columbus Homeowners Say

Rated 4.9 out of 5 across 53 Google reviews. Each quote below is an excerpt in the reviewer's own words, and the full text of every one is on the profile.

4.9

53 reviews

  • “We had a phenomenal experience with Bath Tune Up of Columbus North. Not only was the process super easy but we knew exactly what to expect every single day.…”

    Madeline Napier

    Shower Installation · 3 years ago · Google

  • “Had new sheet installed on wall around shower, a new sliding glass door, new fixtures, an insert for bath products a new fan and light and new flooring.…”

    Mike Kinney

    Shower Installation · 2 months ago · Google

  • “We could not be more pleased with Bath Tune Up. Matt, Scott and the crew were meticulous in their work. The project came in on time, at a price we were happy with and came out better than we expected.…”

    Diane Hageman

    Bathroom Remodeling · 4 months ago · Google

FAQ

Questions We Hear Most

How much does shower installation cost in Columbus?

It depends on the size of the shower and the finishes you choose. Every installation covers the base or pan, the waterproofing, the surround, the valve and fixtures, and the glass. A standard alcove shower with a solid surround and a fixed glass panel costs the least. A large tiled shower with a bench, multiple niches, body sprays and frameless glass costs the most. Your designer measures the space at a free consultation and leaves you with a written quote.

How long does a shower installation take?

Two to five days on site, then a wait for glass. Demolition and rough-in take the first day, the pan and waterproofing go in next and get flood-tested, then the tile or surround, then grout and fixture trim. A solid surround finishes at the short end of that range and a large tiled shower at the long end. Glass is templated only after the walls are finished and takes three to four weeks to fabricate. The shower is usable before the glass is installed.

What actually makes a shower waterproof?

The membrane behind the tile, not the tile. Tile and grout are porous; water passes through grout routinely and always has. What keeps it out of your framing is a continuous waterproof layer behind the surface, bonded at every seam and corner and lapped correctly into the drain. This is the part nobody sees, the part that determines whether the shower is sound in twenty years, and the part that is cheapest to skip. We flood-test the pan before tile goes on.

Tile or a solid surround?

Tile gives you the widest design range and lets us build in niches, a bench and a curbless entry, and it is what most of our installations use. A solid acrylic or cultured-stone surround installs faster, costs less and has no grout lines, which is the deciding factor for people whose complaint about the last shower was cleaning it. Both are fully waterproofed behind the surface. The choice is finish and maintenance, not durability.

Can you build a curbless shower?

Over a joisted floor, usually yes. The floor structure is dropped so the pan can slope to the drain within the depth of the floor, giving a genuinely flat entry. Over a concrete slab it is much harder, because there is nothing to recess into without cutting the slab. A low-threshold entry of about two inches gets most of the practical benefit and works almost anywhere. We check what is under your floor at the consultation before promising either.

Do I need a linear drain?

Not always, but it is worth understanding the trade. A center point drain needs the floor to slope from four directions, which means smaller tiles so they can follow the slope. A linear drain at one wall lets the floor slope in a single direction, which allows large-format tile on the shower floor and makes a curbless entry much easier to detail. Linear drains cost more. On a curbless shower they usually earn it.

Should I add a bench, niches and grab bar blocking?

Decide now rather than later, because all three are framing decisions. A niche is essentially free while the wall is open and expensive to retrofit. A bench needs to be framed and waterproofed as part of the pan. Grab bar blocking costs almost nothing during the build and requires opening a finished tiled wall afterwards. Our default is to include niches and blocking unless you tell us otherwise.

Can you replace a shower that is leaking or has failed?

Yes, and that is a large share of this work. A shower that leaks at the pan, has cracked grout across the floor or shows staining on the ceiling below has almost always failed at the waterproofing rather than at the surface. Re-grouting buys months. The repair is to take it back to the framing, fix whatever the water reached, and rebuild the waterproofing properly. We photograph what we find and price the repair before we proceed.

Service Area

Where We Work in Central Ohio

We cover Columbus and the surrounding suburbs. This franchise is responsible for the cities below, plus 67 ZIP codes listed at the bottom of this page.

  • Columbus
  • Dublin
  • Westerville
  • Powell
  • New Albany
  • Lewis Center
  • Amlin
Check your ZIP code

43001, 43002, 43004, 43013, 43015, 43016, 43017, 43018, 43021, 43026, 43031, 43032, 43033, 43035, 43036, 43040, 43054, 43061, 43062, 43064, 43065, 43066, 43068, 43074, 43077, 43081, 43082, 43085, 43109, 43110, 43119, 43123, 43125, 43126, 43136, 43137, 43147, 43201, 43202, 43203, 43204, 43205, 43206, 43207, 43209, 43210, 43211, 43212, 43213, 43214, 43215, 43216, 43217, 43219, 43220, 43221, 43222, 43223, 43224, 43227, 43228, 43229, 43230, 43231, 43232, 43235, 43240

Other Options

Considering the Other Options?

Here are the other three routes. Your designer works out which one suits the room, then prices the alternatives so you can compare them side by side.

Bathroom Remodeling

We replace the tub, shower, vanity, tile, lighting and floor as one project on one schedule. Most bathrooms take two to six weeks on site.

Timeline
2 to 6 weeks on site

Shower Conversions

The tub comes out and a walk-in shower goes in the same footprint. It is the job we get called about most, and you get the floor space back.

Timeline
1 to 2 weeks on site

Bathtub Replacement

We pull the old tub and set a new soaking, freestanding or alcove tub in its place, replacing the surround and valve while the wall is open.

Timeline
1 to 2 weeks on site

Start With a Free In-Home Consultation

A designer comes to you, measures the room, talks through your options and what each one costs, and leaves you with a written quote. It takes about an hour and it costs nothing.

  • One visit, and you keep the written quote
  • No deposit, and no obligation to book the work
  • Financing options covered while we’re there

Prefer to talk first?

(614) 931-0802

Monday to Friday, 8am to 5pm. Saturdays by appointment.

Request Your Consultation

Tell us how to reach you and we’ll call to schedule a time that works.

We’ll call or text the number you provide to schedule. Your information is used to schedule and follow up on your consultation. See our privacy policy for details.

A free in-home consultation and a written quote you keep, whatever you decide next.
Call Now Free Quote